 1 / 22
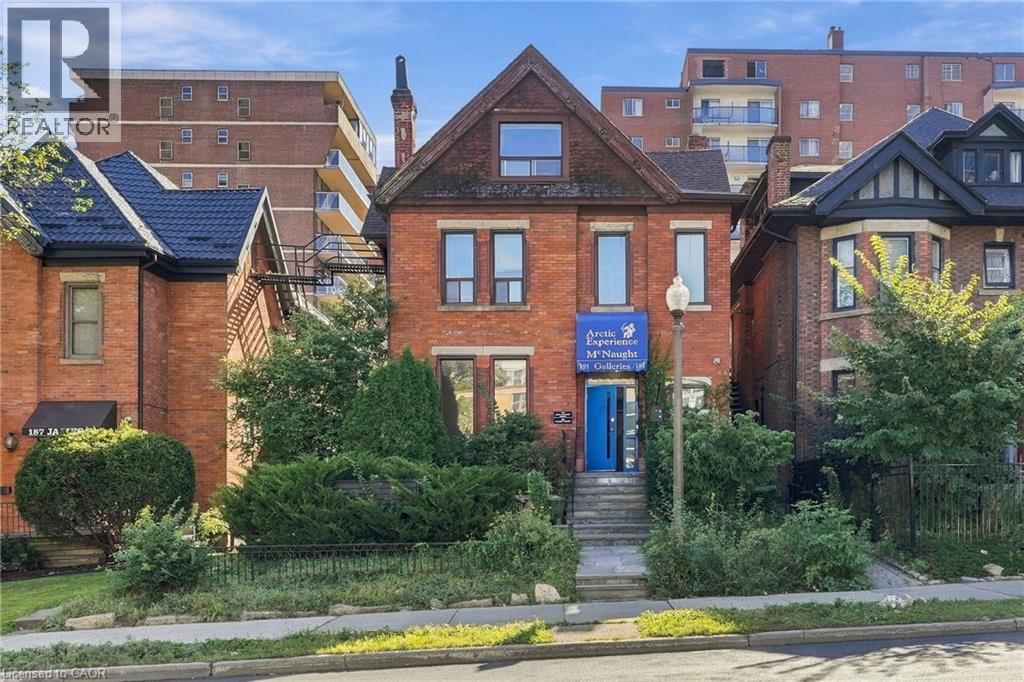
191 JAMES Street S Unit# 3rd Floor
Hamilton, Ontario, L8P3A8
Price on request
Bedrooms
1
Bathrooms
1
Living area
746 square feet
Parking
7
Year built
1900
About this property
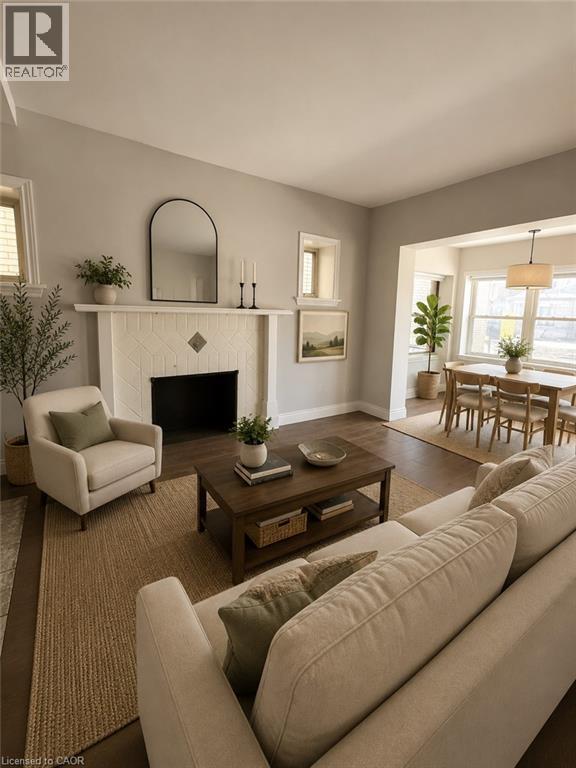
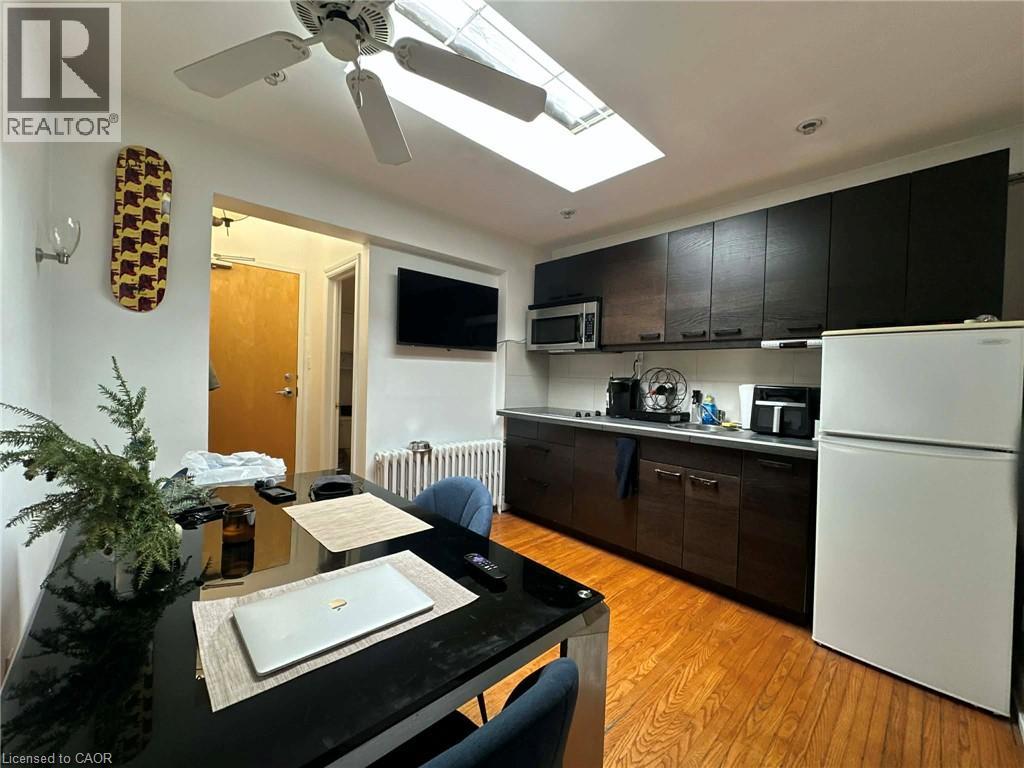
TOP LEVEL ONE-BEDROOM UNIT IN A CHARMING, QUIET BOUTIQUE BUILDING, right in the heart of historic downtown Hamilton. Open floor plan has natural light streaming throughout. Fully equipped kitchen with portable dishwasher, 4-piece bathroom has skylight and bedroom and living space on either ends of the unit. Can be furnished! Close to all amenities, major highways, public transit, schools, offices, restaurants and retail. Perfect for medical professionals working at St. Joseph's Healthcare, GO commuters and McMaster professionals. Tenants insurance & first and last deposit required. Utilities included; tenant pays internet, cable. (id:66779)
Rooms
| 3pc Bathroom | Third level | 5'1'' x 7'4'' |
| Primary Bedroom | Third level | 15'5'' x 13'8'' |
| Living room | Third level | 11'7'' x 13'6'' |
| Kitchen | Third level | 14'11'' x 8'0'' |
Details
- Sewer
- Municipal sewage system
- Cooling
- Window air conditioner
- Heating
- Radiant heat
- List aor
- Cornerstone
- Stories
- 2.5
- Basement
- None
- Utilities
- Natural Gas, Electricity, Cable, Telephone
- Year built
- 1,900
- Appliances
- Refrigerator, Stove, Microwave
- Directions
- Located on the east side of James Street South between Young Street and Forest Avenue
- Fireplace
- No
- Water source
- Municipal water
- Structure type
- House
- Parking features
- None
- Exterior features
- Brick
- Security features
- Smoke Detectors
- Community features
- High Traffic Area, Community Centre
- Foundation details
- Poured Concrete
- Zoning description
- E-1
- Architectural style
- Contemporary
- Bedrooms above grade
- 1
- Bedrooms below grade
- 0
- Property attached
- No
- Above grade finished area
- 746
- Association fee includes
- Heat, Electricity, Water
More in Hamilton

The trademarks REALTOR®, REALTORS®, and the REALTOR® logo are controlled by The Canadian Real Estate Association (CREA) and identify real estate professionals who are members of CREA. The trademarks MLS®, Multiple Listing Service® and the associated logos are owned by CREA and identify the quality of services provided by real estate professionals who are members of CREA. Listing data is provided by the REALTOR.ca Data Distribution Facility (DDF®) and is deemed reliable but is not guaranteed accurate by CREA.