 1 / 18
191 - 200 VETERANS DRIVE
Brampton (Northwest Brampton), Ontario, L7A4S6
$565,000
Bedrooms
3
Bathrooms
3
Parking
2
About this property
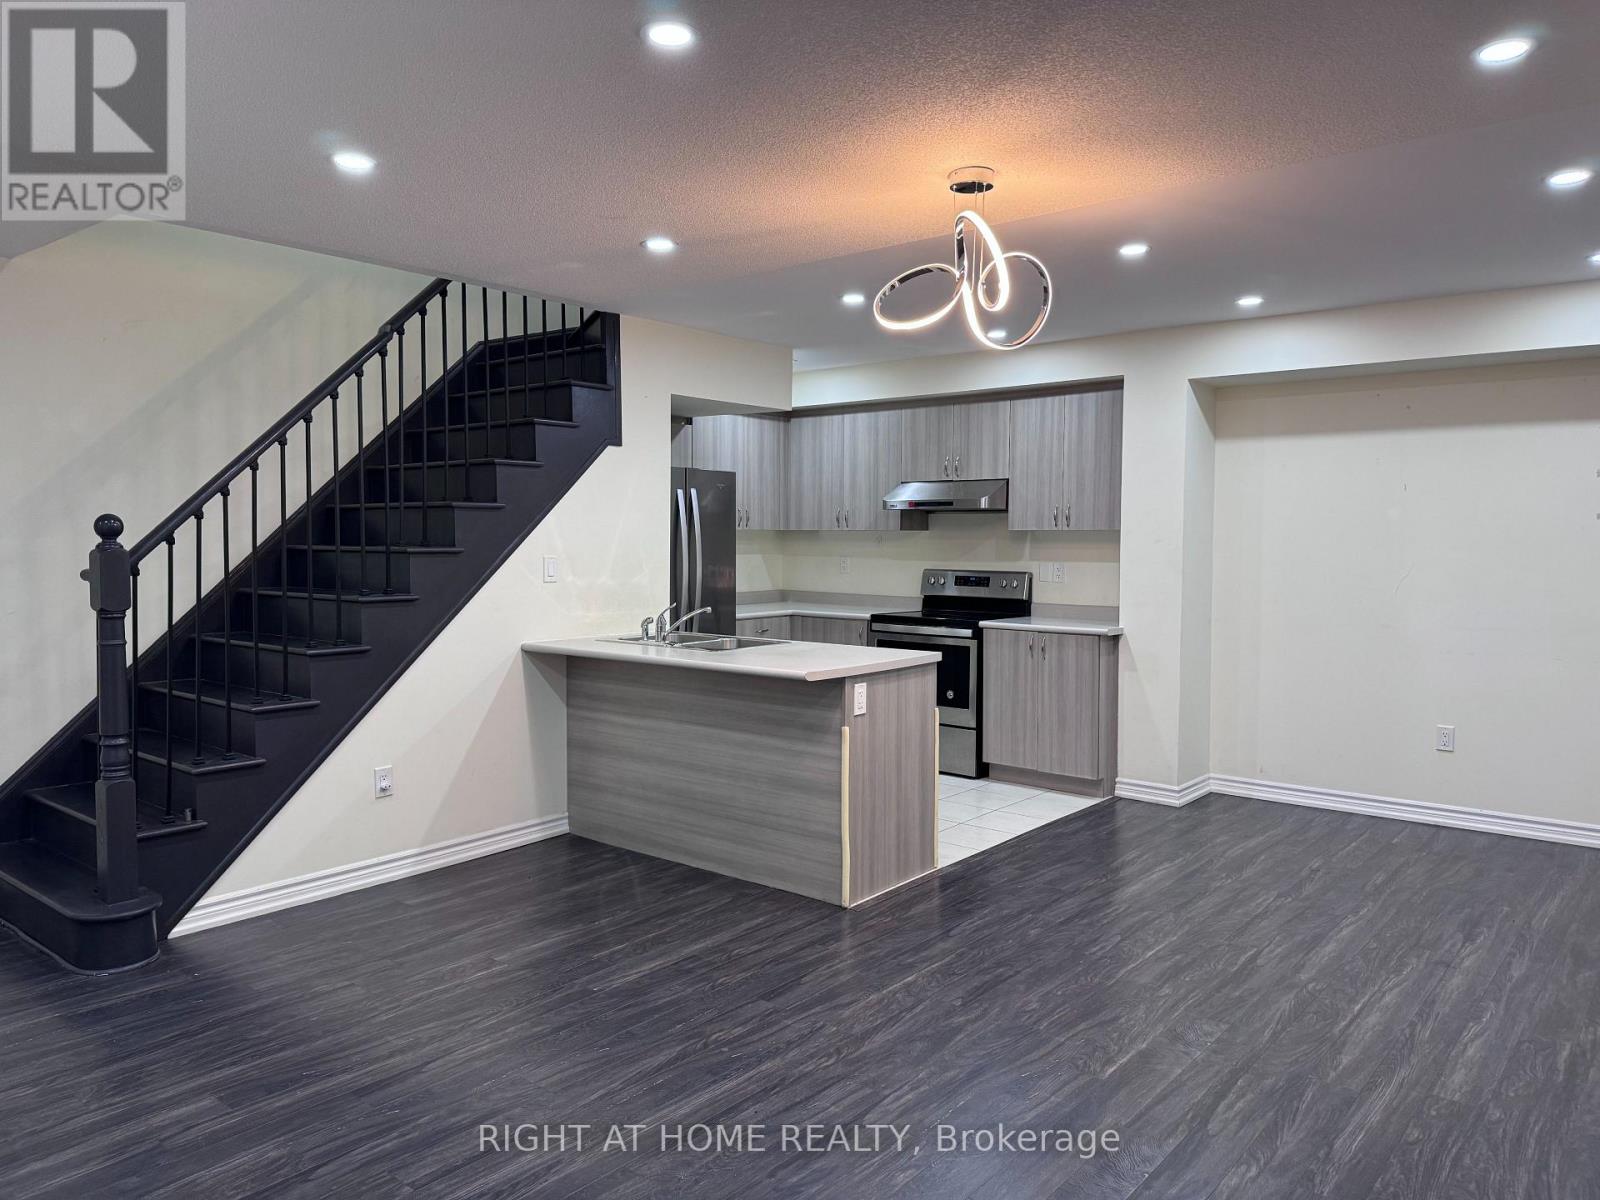
Welcome to this 3-bedroom, 2.5-bathroom condo townhome in the desirable Mount Pleasant community of Northwest Brampton. Featuring a functional layout with a primary bedroom with its own private ensuite. The kitchen includes a convenient breakfast bar, ideal for casual dining or extra seating. Laminate flooring is complemented by a matching staircase with iron pickets. The entrance door and balcony face the park, offering lovely park views. Includes 2 parking spaces, with 1 driveway space and 1 garage space. Conveniently located close to schools, parks, shopping, restaurants and everyday amenities. A short walk to Brampton Transit, with Mount Pleasant GO Station just minutes away for convenient commuting. Longo's, shops, restaurants and a newer plaza are also nearby, making this a convenient location for everyday living. (id:66779)
Rooms
| Living room | Main level | — |
| Dining room | Main level | — |
| Kitchen | Main level | — |
| Primary Bedroom | Second level | — |
| Bedroom 2 | Second level | — |
| Bedroom 3 | Second level | — |
| Foyer | Ground level | — |
Details
- Cooling
- Central air conditioning
- Heating
- Forced air, Natural gas
- List aor
- Toronto
- Basement
- None
- Flooring
- Tile, Laminate, Carpeted
- Appliances
- Refrigerator, Dishwasher, Stove, Hood Fan
- Directions
- Mississauga Rd/Sandalwood Pkwy
- Fireplace
- No
- Lot features
- Balcony, In suite Laundry
- Structure type
- Row / Townhouse
- Association fee
- 373.78
- Association name
- Maple Ridge Community Management Ltd
- Parking features
- Garage
- Tax annual amount
- 4,366.16
- Exterior features
- Stone, Brick Facing
- Community features
- Pets Allowed With Restrictions
- Bedrooms above grade
- 3
- Property attached
- Yes
- Association fee includes
- Insurance
- Association fee frequency
- Monthly
More in Brampton




The trademarks REALTOR®, REALTORS®, and the REALTOR® logo are controlled by The Canadian Real Estate Association (CREA) and identify real estate professionals who are members of CREA. The trademarks MLS®, Multiple Listing Service® and the associated logos are owned by CREA and identify the quality of services provided by real estate professionals who are members of CREA. Listing data is provided by the REALTOR.ca Data Distribution Facility (DDF®) and is deemed reliable but is not guaranteed accurate by CREA.