 1 / 25
1909A - 115 NIPISSING ROAD
Milton (TM Timberlea), Ontario, L9T1R3
Price on request
Bedrooms
2
Bathrooms
2
Parking
1
About this property
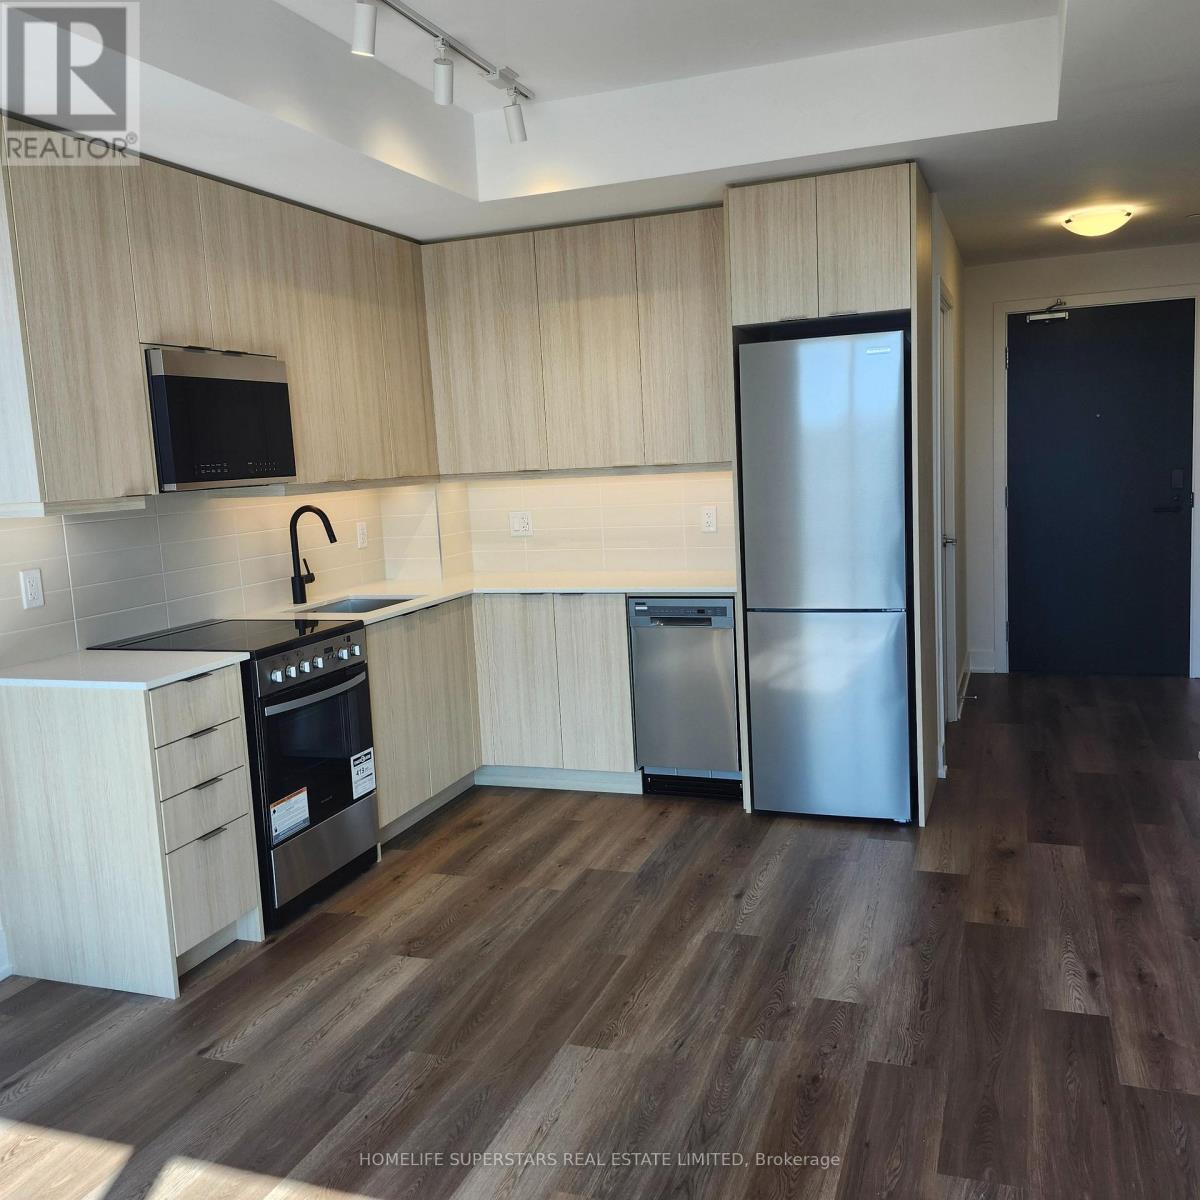
Brand New, Never Lived-in The Millhouse Condos in Milton! Bright and Efficiently Design 2 Bed, 2 full bath Condo with Elegant finishes. En-suite Laundry, Spacious Balcony, Open Concept, South-West view, Walking distance to "Milton Go Station", Shopping Plaza and Shopping Mall in the corner, 24-hour concierge/security service, fitness and yoga facilities, co-working spaces, party and private dining rooms, games and screening lounges, a pool and sundeck, sauna, steam room, hot tub, and outdoor gathering spaces, meeting rooms and a boardroom, two private party rooms, a private dining room with catering kitchen, games lounge and screening room, a fully equipped fitness studio, BBQ and dining areas, private outdoor dining gazebos with kitchens, outdoor games area, Roof-Top Pool, outdoor turf exercise space, guest suite, and pet washing station. Quick access to Highways 401 and 407 and minutes to Prime Outlets. one of Milton's most exciting new luxury condos. (id:66779)
Rooms
| Kitchen | Main level | — |
| Living room | Main level | — |
| Dining room | Main level | — |
| Primary Bedroom | Main level | — |
| Bedroom 2 | Main level | — |
Details
- Cooling
- Central air conditioning
- Heating
- Forced air, Natural gas
- List aor
- Toronto
- Basement
- None
- Flooring
- Laminate
- Appliances
- Refrigerator, Dishwasher, Stove, Range, Microwave
- Directions
- Cross Streets: S of Main St E & East of Ontario St N. ** Directions: Thompson Rd S & Nipissing Rd.
- Fireplace
- No
- Lot features
- Balcony, Carpet Free, In suite Laundry
- Structure type
- Apartment
- Association name
- Del Property Management
- Parking features
- Garage, Underground
- Building features
- Storage - Locker
- Exterior features
- Concrete
- Community features
- Pets Allowed With Restrictions
- Bedrooms above grade
- 2
- Property attached
- Yes
More in Milton

The trademarks REALTOR®, REALTORS®, and the REALTOR® logo are controlled by The Canadian Real Estate Association (CREA) and identify real estate professionals who are members of CREA. The trademarks MLS®, Multiple Listing Service® and the associated logos are owned by CREA and identify the quality of services provided by real estate professionals who are members of CREA. Listing data is provided by the REALTOR.ca Data Distribution Facility (DDF®) and is deemed reliable but is not guaranteed accurate by CREA.