 1 / 25
1909 - 66 FOREST MANOR ROAD
Toronto (Henry Farm), Ontario, M2J0B7
Price on request
Bedrooms
2
Bathrooms
1
Parking
1
About this property
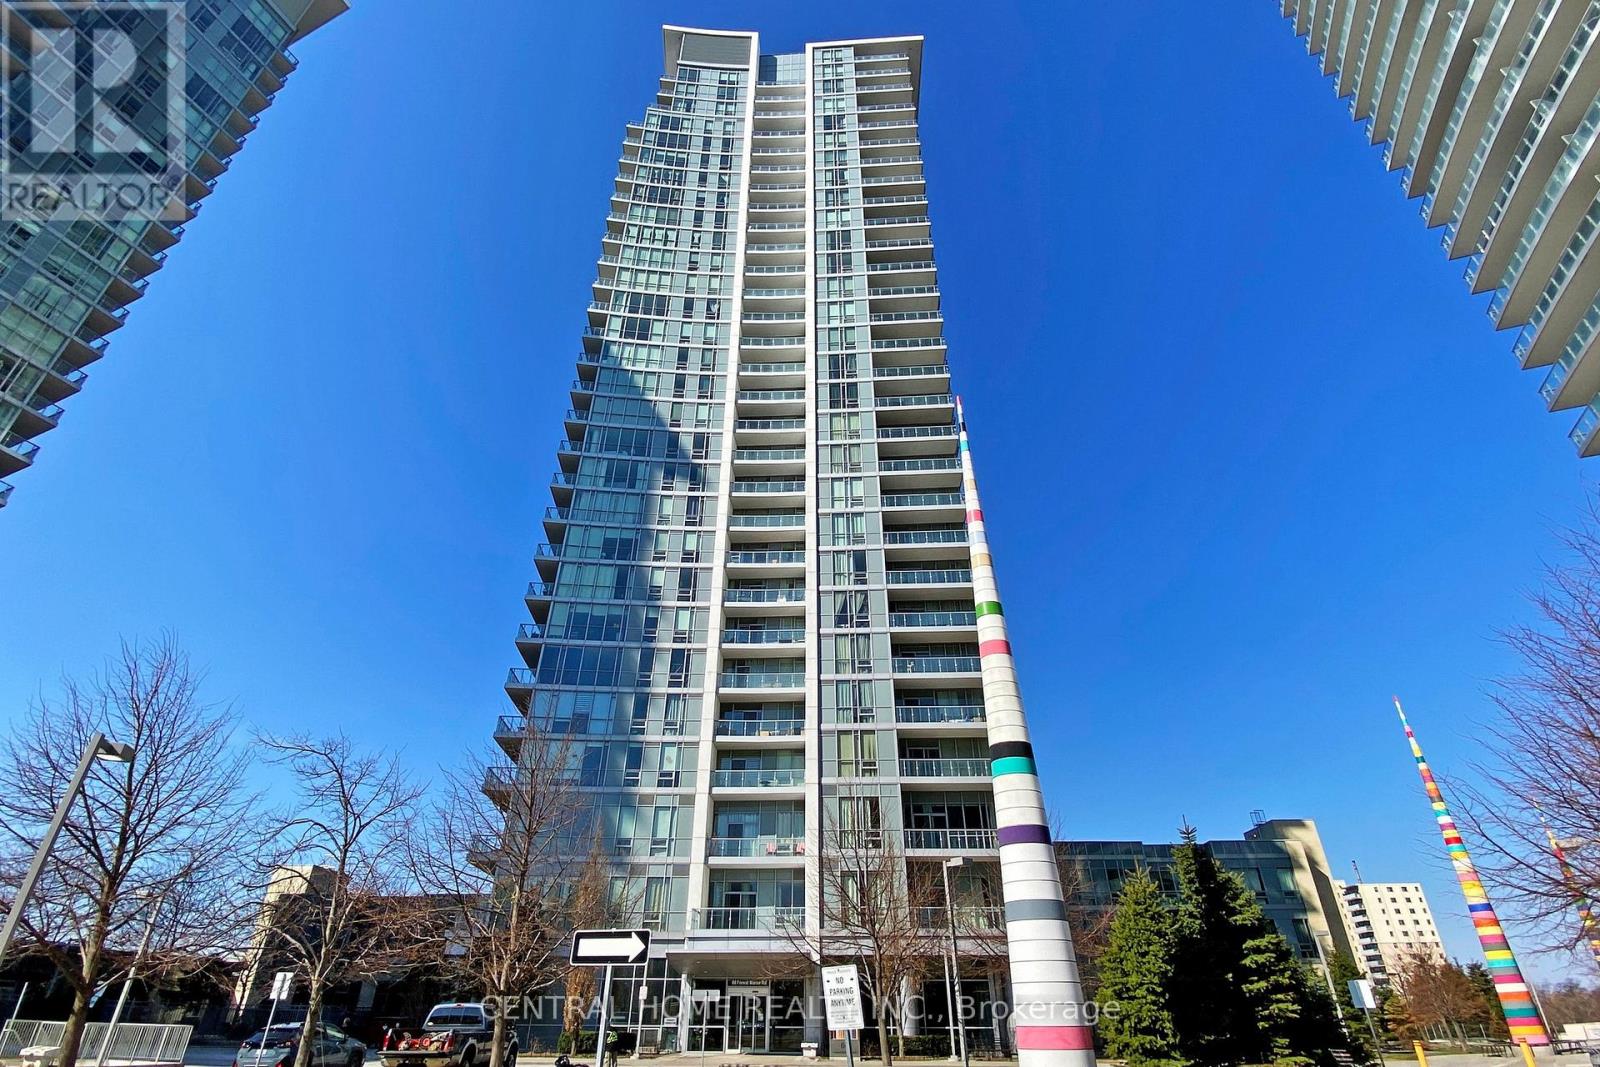
Fully Furnished & All-Inclusive! Welcome To This Bright And Spacious 1 Bedroom + Large Den Suite In One Of North York's Most Sought-After Communities. Offering 639 Sq Ft Of Functional Living Space Plus A 98 Sq Ft Balcony With Stunning Unobstructed South-Facing Views Including The CN Tower. The Large Den Can Easily Be Used As A Second Bedroom, Home Office, Or Guest Room. Featuring 9 Ft Ceilings, Laminate Flooring Throughout, Floor-To-Ceiling Windows, And An Upgraded Kitchen With Granite Countertops & Stainless Steel Appliances. Move In With Ease - Fully Furnished And Ready To Enjoy .Enjoy Outstanding Building Amenities Including 24-Hour Concierge, Indoor Pool, Fitness Centre, Party Room, Guest Suites, Visitor Parking, Theatre Room, And More. Unbeatable Location Just Steps To Don Mills Subway Station, Fairview Mall, T&T Supermarket, Restaurants, Parks, Schools, Community Centre, And Minutes To Hwy 401, 404 & DVP .All Utilities Included. A Rare Turnkey Rental Opportunity Offering Exceptional Value, Premium Amenities, Spectacular Views, And One Of The Most Convenient Locations In North York. Perfect For Professionals, Couples, Or Small Families Seeking Comfort, Convenience, And Lifestyle. (id:66779)
Details
- Cooling
- Central air conditioning
- Heating
- Forced air, Natural gas
- List aor
- Toronto
- Basement
- None
- Appliances
- Washer, Refrigerator, Dishwasher, Stove, Dryer, Microwave, Furniture, Window Coverings
- Directions
- SHEPPARD/DON MOLLS
- Fireplace
- No
- Lot features
- Balcony
- Structure type
- Apartment
- Association name
- DEL PROPERTY MANGEMENT
- Parking features
- Garage, Underground
- Exterior features
- Concrete
- Community features
- Pets Allowed With Restrictions
- Bedrooms above grade
- 1
- Bedrooms below grade
- 1
- Property attached
- Yes
More in Toronto




The trademarks REALTOR®, REALTORS®, and the REALTOR® logo are controlled by The Canadian Real Estate Association (CREA) and identify real estate professionals who are members of CREA. The trademarks MLS®, Multiple Listing Service® and the associated logos are owned by CREA and identify the quality of services provided by real estate professionals who are members of CREA. Listing data is provided by the REALTOR.ca Data Distribution Facility (DDF®) and is deemed reliable but is not guaranteed accurate by CREA.