 1 / 25
1909 - 2910 HIGHWAY 7
Vaughan (Concord), Ontario, L4K0H8
Price on request
Bedrooms
3
Bathrooms
2
Parking
1
About this property
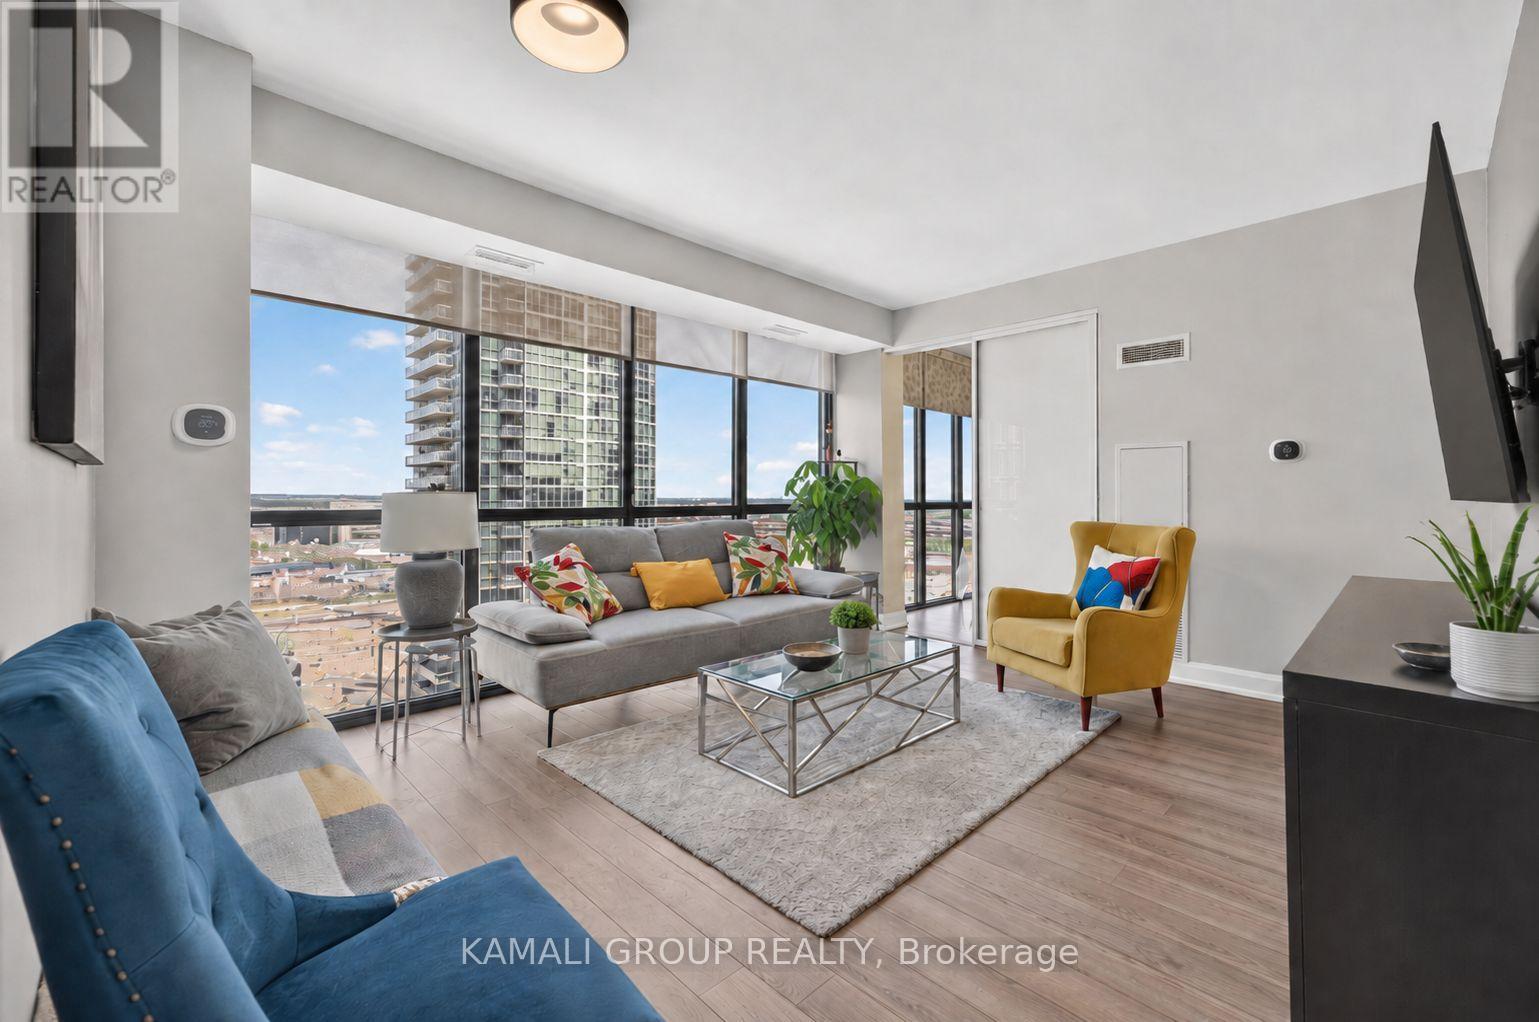
Sun-Filled 2 Bedroom + Solarium Corner Suite At Expo II In The Heart Of Vaughan Metropolitan Centre. Includes 1 Parking + Locker. Desirable East (Sunrise) Exposure, Abundant Natural Light, Over 900 SqFt of Living Space, 9 Ft Ceilings With Expansive Floor-To-Ceiling Windows For Impressive Views Of Vaughan And Beyond! Large Front Hallway With Closet Space, Bright Living Room With Stunning Views. Kitchen With Breakfast Bar, Granite Countertops, Stainless Steel Appliances Including Dishwasher & Microwave, Upgraded Finishes & Fixtures, Generous Counter Space For Cooking & Entertaining. Two Bedrooms With The Same Incredible 19th Floor Views. Solarium Can Be Used As A Home Office, Dining Area Or Additional Living Space. Premium Amenities Include 24/7 Concierge, Indoor Pool, Exercise Room, Gym, Sauna, Party/Meeting Room, Games Room, Guest Suites, BBQ Area, Bike Storage, Security Guard, And Visitor Parking. Just Minutes To IKEA, Costco, Dining, Entertainment, Recreation Facilities, Shopping at Vaughan Mills or Canada's Wonderland. 45-Minute Service To Union Station Via VMC Subway, Easy Access To Highways 7, 400 & 407 to Commute Anywhere in the City. (id:66779)
Rooms
| Living room | Main level | — |
| Solarium | Main level | — |
| Kitchen | Main level | — |
| Primary Bedroom | Main level | — |
| Bedroom 2 | Main level | — |
| Foyer | Main level | — |
Details
- Cooling
- Central air conditioning
- Heating
- Heat Pump, Natural gas
- List aor
- Toronto
- Basement
- None
- Flooring
- Laminate
- Appliances
- Dishwasher, Microwave
- Directions
- Cross Streets: Highway 7, Jane St, Portage Pkwy, Creditstone Rd. ** Directions: Hwy 7, East of Jane.
- Fireplace
- No
- Lot features
- Carpet Free
- Pool features
- Indoor pool
- Structure type
- Apartment
- Association name
- Del PM 905-597-6499
- Parking features
- Garage, Underground
- Building features
- Storage - Locker, Exercise Centre, Party Room, Security/Concierge
- Exterior features
- Concrete
- Community features
- Pets Allowed With Restrictions
- Foundation details
- Unknown
- Bedrooms above grade
- 2
- Bedrooms below grade
- 1
- Property attached
- Yes
More in Vaughan

The trademarks REALTOR®, REALTORS®, and the REALTOR® logo are controlled by The Canadian Real Estate Association (CREA) and identify real estate professionals who are members of CREA. The trademarks MLS®, Multiple Listing Service® and the associated logos are owned by CREA and identify the quality of services provided by real estate professionals who are members of CREA. Listing data is provided by the REALTOR.ca Data Distribution Facility (DDF®) and is deemed reliable but is not guaranteed accurate by CREA.