 1 / 25
1909 - 219 FORT YORK BOULEVARD
Toronto (Niagara), Ontario, M5V1B1
Price on request
Bedrooms
2
Bathrooms
2
Parking
1
About this property
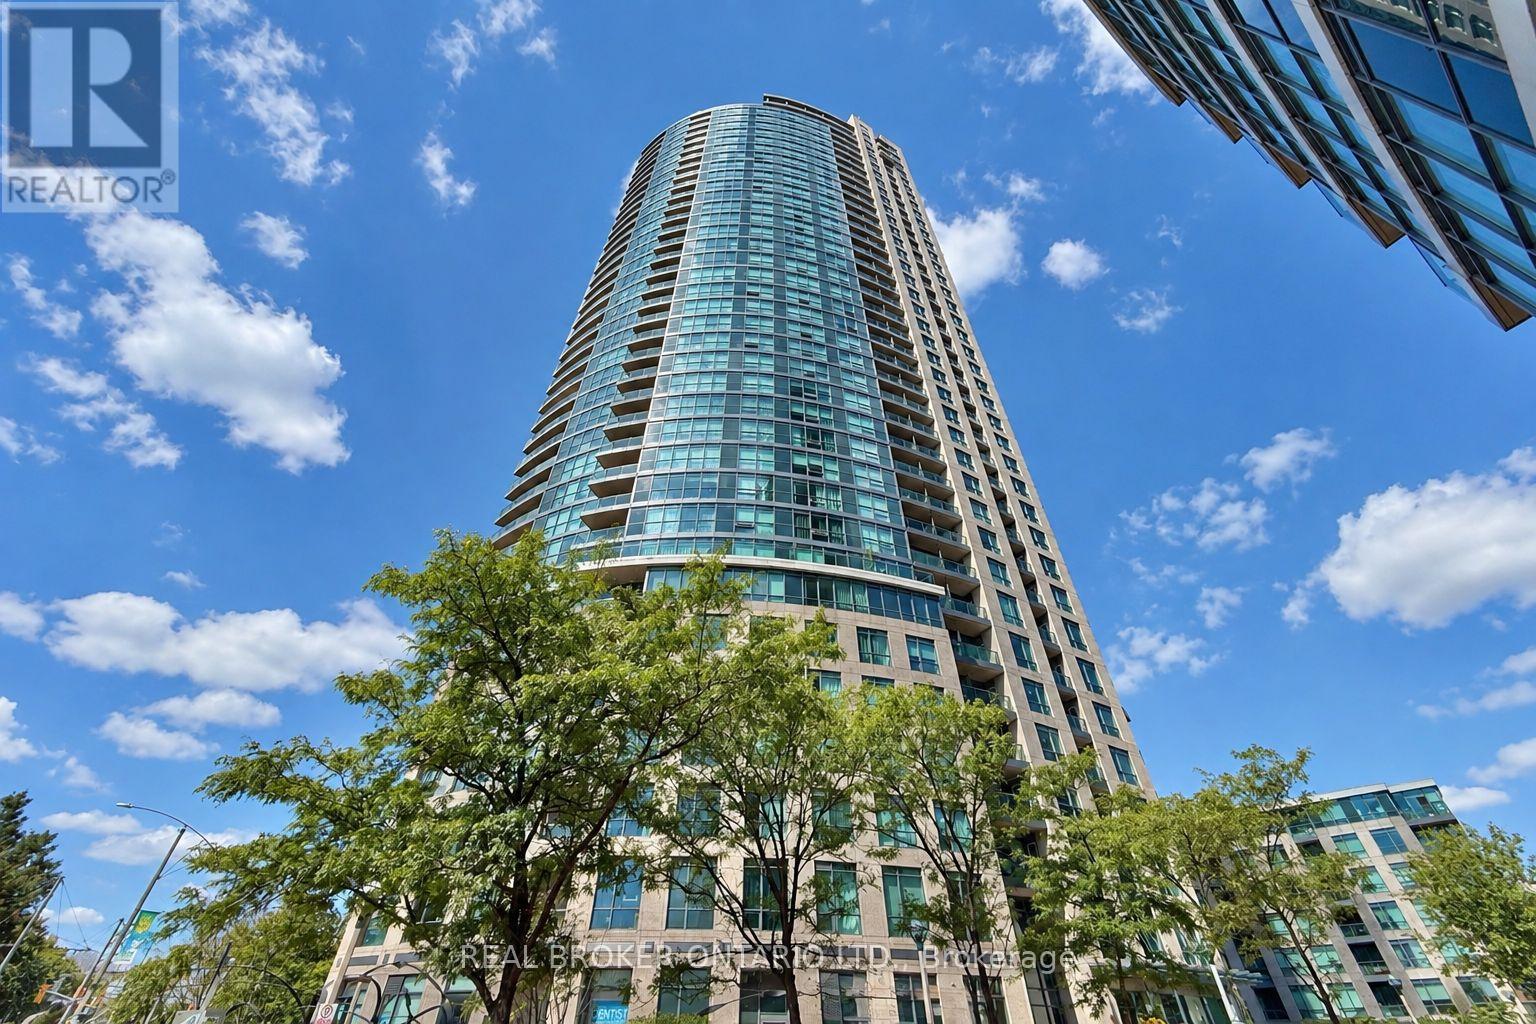
Experience waterfront living in this beautifully renovated 2-bedroom, 2-bathroom suite at Aquarius at WaterPark City. Offering approximately 1,000 sq. ft. of bright, luxurious living space, this south-facing residence features floor-to-ceiling windows, a spacious open-concept layout, an updated kitchen, refreshed bathrooms and a private balcony with unobstructed views of Lake Ontario and Exhibition Place. Includes one parking space. Heat and water are included in the monthly rent, offering added convenience and predictable living costs-the tenant is responsible for hydro only. Enjoy exceptional building amenities, including a 24-hour concierge, indoor pool, hot tub, sauna, fitness centre, games and party rooms, visitor parking and a rooftop terrace with BBQs. TTC is right outside, with quick access to the Gardiner and the waterfront, Exhibition Place, Liberty Village, King West, Billy Bishop Airport, Rogers Centre, Scotiabank Arena, shops, restaurants and scenic lakeside trails. (id:66779)
Rooms
| Living room | Main level | — |
| Dining room | Main level | — |
| Bedroom 2 | Main level | — |
| Kitchen | Main level | — |
Details
- Cooling
- Central air conditioning
- Heating
- Forced air, Natural gas
- List aor
- Toronto
- Basement
- None
- Flooring
- Hardwood
- Appliances
- Washer, Refrigerator, Dishwasher, Stove, Dryer, Microwave, Oven - Built-In
- Directions
- Cross Streets: Bathurst / Lake Shore. ** Directions: https://maps.app.goo.gl/Zc7Ywg787hk7nZ4c9.
- Fireplace
- No
- Lot features
- Balcony, Carpet Free
- Structure type
- Apartment
- Association name
- Crossbridge Condominium Services
- Parking features
- Garage, Underground
- Building features
- Storage - Locker
- Exterior features
- Concrete
- Community features
- Pets Allowed With Restrictions
- Bedrooms above grade
- 2
- Property attached
- Yes
More in Toronto




The trademarks REALTOR®, REALTORS®, and the REALTOR® logo are controlled by The Canadian Real Estate Association (CREA) and identify real estate professionals who are members of CREA. The trademarks MLS®, Multiple Listing Service® and the associated logos are owned by CREA and identify the quality of services provided by real estate professionals who are members of CREA. Listing data is provided by the REALTOR.ca Data Distribution Facility (DDF®) and is deemed reliable but is not guaranteed accurate by CREA.