 1 / 18
1909 - 16 HARRISON GARDEN BOULEVARD
Toronto (Willowdale East), Ontario, M2N7J7
$458,000
Bedrooms
1
Bathrooms
1
Parking
1
About this property
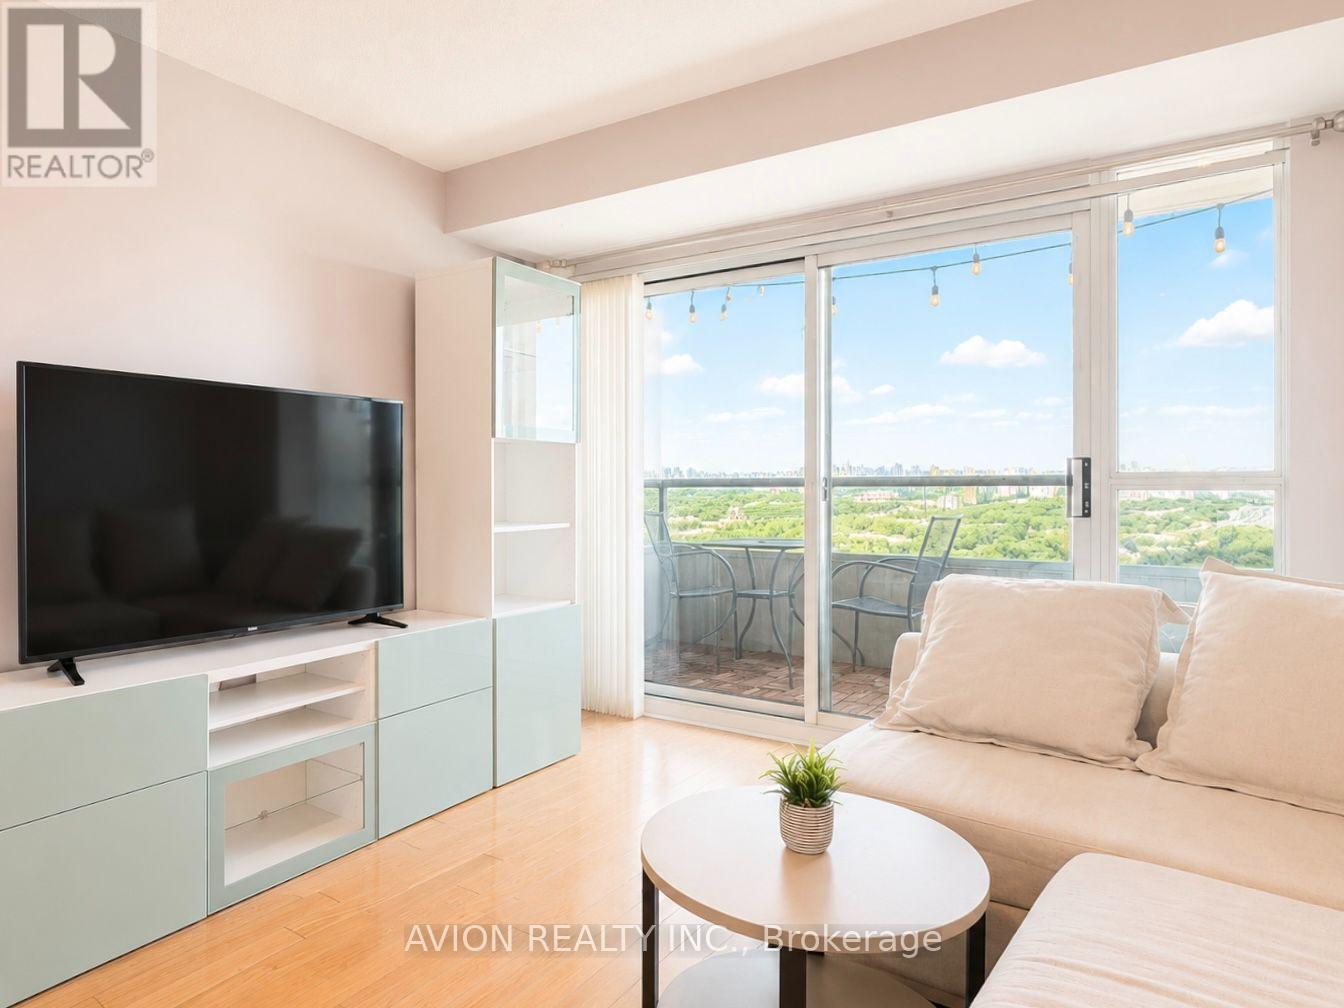
Bright & Well-Maintained 1-Bedroom Condo In The Heart Of Willowdale. Functional Open-Concept Layout Featuring Hardwood Flooring Throughout The Living & Dining Area, A Modern Kitchen With Granite Countertops, Breakfast Bar And Stainless Steel Appliances. Spacious Bedroom With A Walk-In Closet. Enjoy A Large East-Facing Private Balcony Overlooking Avondale Park, Offering Beautiful Sunrise And Peaceful Green Views. Exceptional Building Amenities Include Concierge, Saltwater Indoor Pool, Gym, Sauna, Party Room, Guest Suites And Visitor Parking. Unbeatable North York Location Just Steps To Yonge-Sheppard Subway Station, Longo's, Food Basics, Rabba, Restaurants, Parks And Everyday Conveniences, With Easy Access To Highway 401. Maintenance Fees Include All Utilities. Includes 1 Parking Space And 1 Locker. Existing Furniture Is Negotiable. Move-In Ready! (id:66779)
Rooms
| Living room | Flat | — |
| Dining room | Flat | — |
| Kitchen | Flat | — |
| Bedroom | Flat | — |
| Foyer | Flat | — |
Details
- Cooling
- Central air conditioning
- Heating
- Forced air, Natural gas
- List aor
- Toronto
- Tax year
- 2,025
- Basement
- None
- Flooring
- Hardwood, Laminate, Ceramic
- Appliances
- Refrigerator, Dishwasher, Stove, Microwave, Furniture
- Directions
- Cross Streets: Yonge St. & Avondale Ave. ** Directions: Yonge St. & Sheppard Ave.
- Fireplace
- No
- Lot features
- Balcony
- Structure type
- Apartment
- Association fee
- 538.33
- Association name
- Icc Property Management
- Parking features
- Garage, Underground
- Tax annual amount
- 2,330
- Building features
- Storage - Locker
- Exterior features
- Concrete
- Community features
- Pets Allowed With Restrictions
- Bedrooms above grade
- 1
- Property attached
- Yes
- Association fee includes
- Common Area Maintenance, Heat, Electricity, Water, Insurance, Parking
- Association fee frequency
- Monthly
More in Toronto




The trademarks REALTOR®, REALTORS®, and the REALTOR® logo are controlled by The Canadian Real Estate Association (CREA) and identify real estate professionals who are members of CREA. The trademarks MLS®, Multiple Listing Service® and the associated logos are owned by CREA and identify the quality of services provided by real estate professionals who are members of CREA. Listing data is provided by the REALTOR.ca Data Distribution Facility (DDF®) and is deemed reliable but is not guaranteed accurate by CREA.