 1 / 25
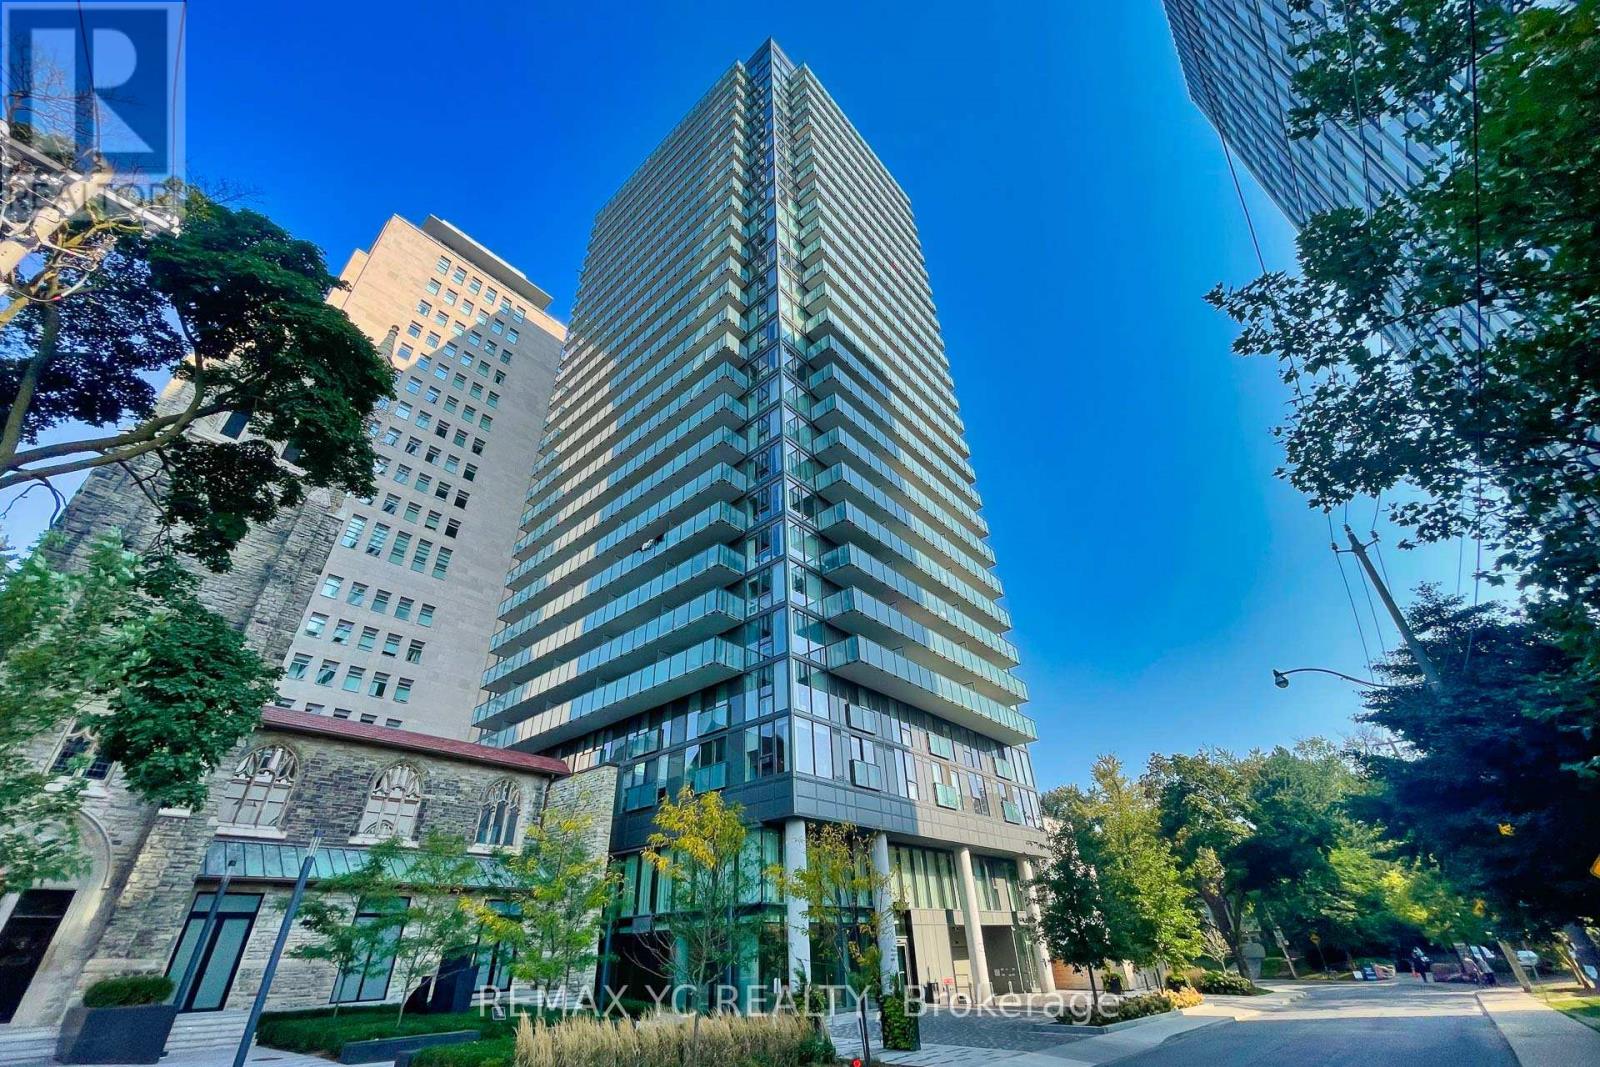
1908 - 99 FOXBAR ROAD
Toronto (Yonge-St. Clair), Ontario, M4V0B2
$769,000
Bedrooms
2
Bathrooms
1
Parking
1
About this property
Welcome to the prestigious neighbourhood of Yonge & St. Clair. This bright and spacious North West corner suite features a clear, unobstructed view, 9-ft ceilings, and laminate flooring throughout. Functional split two-bedroom layout with separate living and dining areas, offering both comfort and privacy. Modern kitchen equipped with built-in appliances, a large island with sink, and an open-concept design overlooking the living and dining spaces - perfect for everyday living and entertaining. Enjoy sophisticated building amenities including 24-hourconcierge, indoor pool, screening room, squash court, virtual golf, and much more. Conveniently located steps to upscale restaurants, grocery stores, subway access, and dedicated streetcar lanes. Move-in ready! The Unit Includes one parking space and one locker. (id:66779)
Rooms
| Living room | Main level | — |
| Dining room | Main level | — |
| Kitchen | Main level | — |
| Primary Bedroom | Main level | — |
| Bedroom 2 | Main level | — |
Details
- Cooling
- Central air conditioning
- Heating
- Forced air, Natural gas
- List aor
- Toronto
- Basement
- None
- Flooring
- Laminate
- Appliances
- Washer, Refrigerator, Dishwasher, Stove, Oven, Dryer, Blinds
- Directions
- YONGE & ST.CLAIR
- Fireplace
- No
- Lot features
- Balcony
- Structure type
- Apartment
- Association fee
- 888.83
- Association name
- FOREST HILL KIPLING MGMT
- Parking features
- Garage, Underground
- Tax annual amount
- 4,026.8
- Building features
- Storage - Locker
- Exterior features
- Concrete
- Community features
- Pets Allowed With Restrictions
- Bedrooms above grade
- 2
- Property attached
- Yes
- Association fee includes
- Common Area Maintenance, Parking
- Association fee frequency
- Monthly
More in Toronto




The trademarks REALTOR®, REALTORS®, and the REALTOR® logo are controlled by The Canadian Real Estate Association (CREA) and identify real estate professionals who are members of CREA. The trademarks MLS®, Multiple Listing Service® and the associated logos are owned by CREA and identify the quality of services provided by real estate professionals who are members of CREA. Listing data is provided by the REALTOR.ca Data Distribution Facility (DDF®) and is deemed reliable but is not guaranteed accurate by CREA.