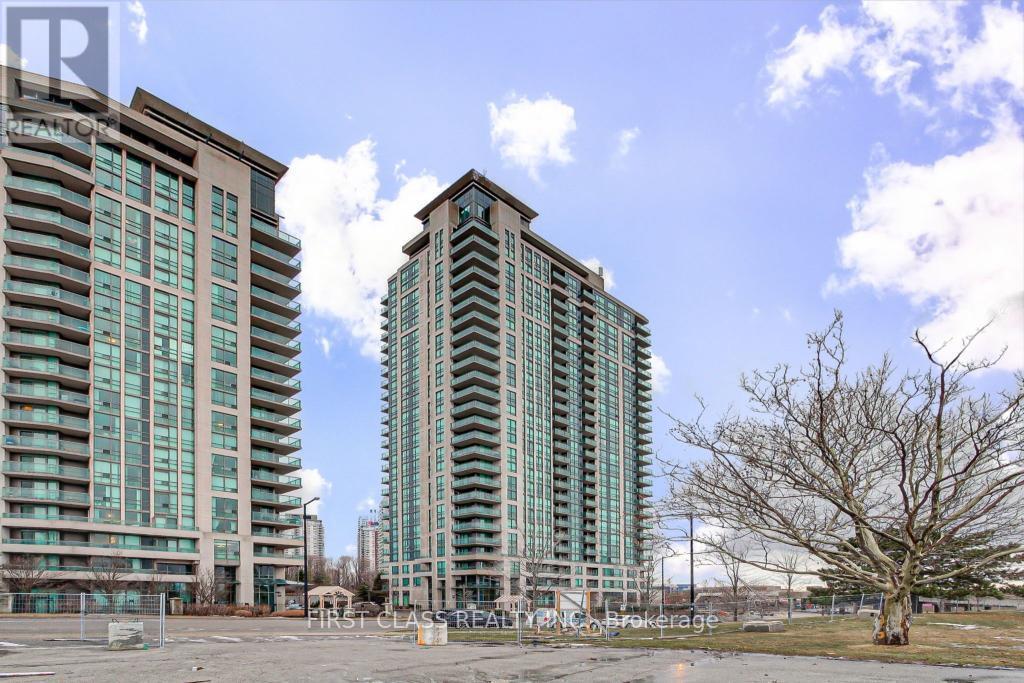
 1 / 6
1 / 61908 - 88 GRANGEWAY AVENUE
Toronto (Woburn), Ontario, M1H0A2
Price on request
Bedrooms
3
Bathrooms
2
Parking
1
About this property
Over 1000 Sf Luxury Condo, 2+1 (Den converted to bedroom) Bedrooms Layout, Wonderful And Unobstructed City View. 3 Minutes Walking Distance From Scarborough Town Center, Ymca Facility Etc. 1 Minute Walk From Mccowan Rt Station/Bus Stop, And Close To All Convenient Amenities. The building provides an indoor pool and hot tub,Fitness Centre, Sauna, Theatre, Party Room, Billiards, Guest Suite, And More!! Perfectly Situated Just Steps From The Scarborough Bus Stations, With Easy Access To Hwy 401. Only Minutes To Scarborough Town Centre, Grocery Stores, Restaurants, Banks, Top-Rated Schools, Libraries, Parks, And The University Of Toronto Scarborough Campus. (id:66779)
Rooms
| Living room | Main level | — |
| Dining room | Main level | — |
| Kitchen | Main level | — |
| Eating area | Main level | — |
| Primary Bedroom | Main level | — |
| Bedroom 2 | Main level | — |
| Den | Main level | — |
Details
- Cooling
- Central air conditioning
- Heating
- Forced air, Natural gas
- List aor
- Toronto
- Basement
- None
- Flooring
- Hardwood, Marble
- Directions
- Mccowan/Ellesmere
- Fireplace
- No
- Lot features
- Balcony
- Pool features
- Indoor pool
- Structure type
- Apartment
- Association name
- Trivest Developments Corporation
- Parking features
- Garage, Underground
- Building features
- Storage - Locker, Exercise Centre, Recreation Centre, Party Room, Security/Concierge
- Exterior features
- Concrete
- Community features
- Pets not Allowed
- Bedrooms above grade
- 2
- Bedrooms below grade
- 1
- Property attached
- Yes
More in Toronto




The trademarks REALTOR®, REALTORS®, and the REALTOR® logo are controlled by The Canadian Real Estate Association (CREA) and identify real estate professionals who are members of CREA. The trademarks MLS®, Multiple Listing Service® and the associated logos are owned by CREA and identify the quality of services provided by real estate professionals who are members of CREA. Listing data is provided by the REALTOR.ca Data Distribution Facility (DDF®) and is deemed reliable but is not guaranteed accurate by CREA.