 1 / 25
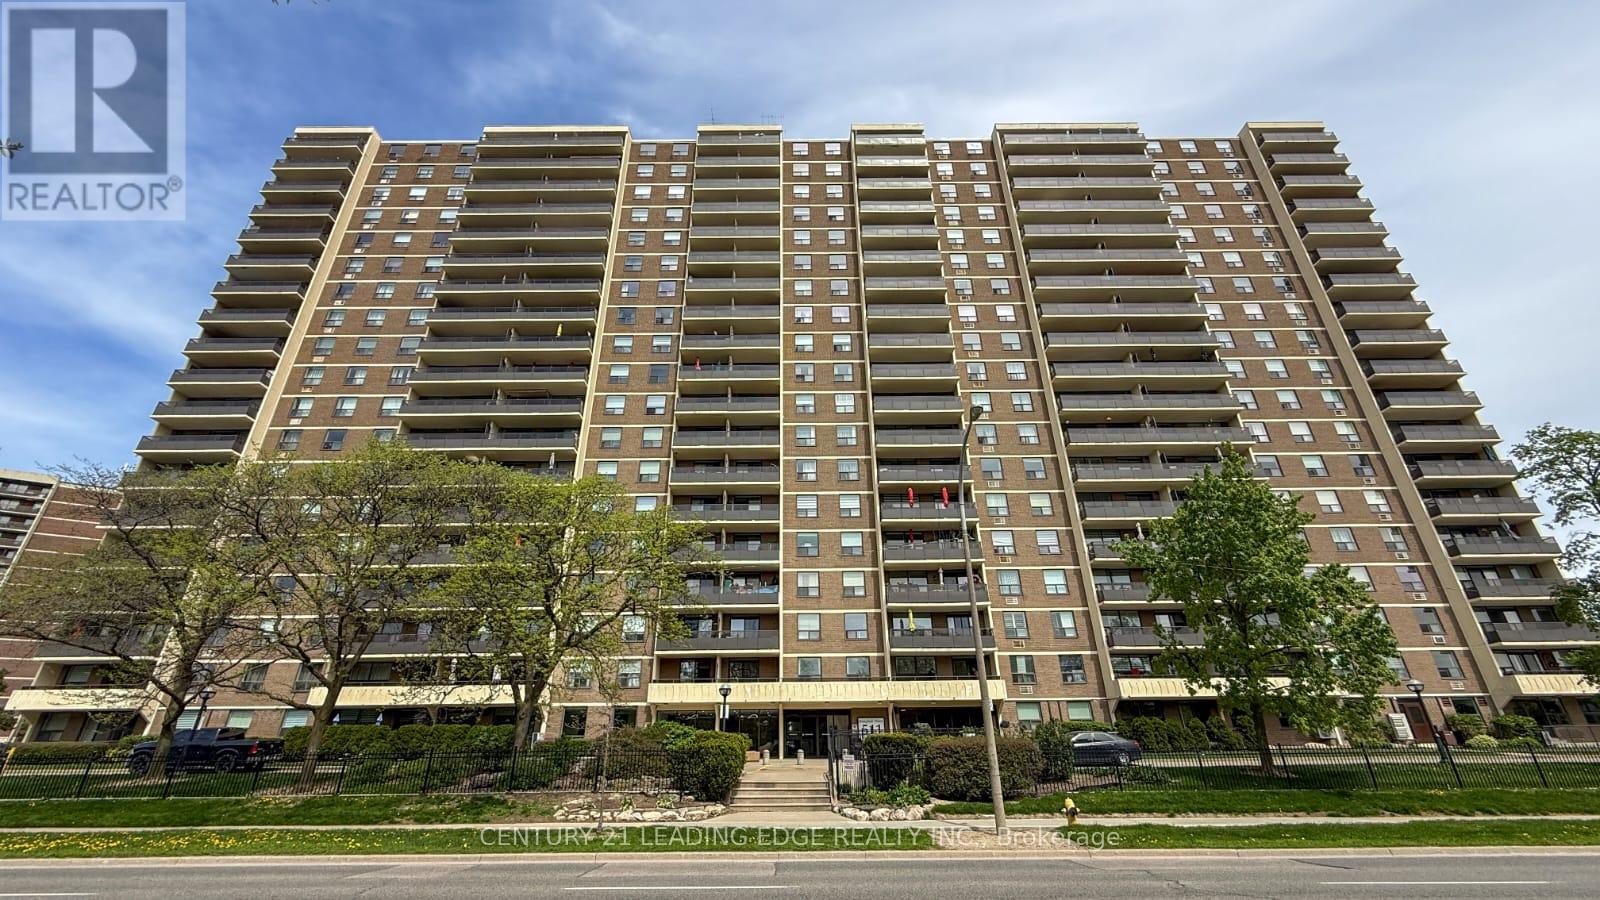
1908 - 511 THE WEST MALL ROAD
Toronto (Etobicoke West Mall), Ontario, M9C1G5
$575,000
Bedrooms
3
Bathrooms
2
Parking
1
About this property
Welcome to this stunning renovated and meticulously maintained high-floor 2+den, 2-bathroom condo offering approximately 1,250-1,399 sq ft of bright, spacious, open-concept modern living. The oversized den can be used as a third bedroom, home office, or guest space. Featuring a beautifully updated modern kitchen with extended cabinetry, granite countertops, stainless steel appliances, and breakfast bar overlooking the spacious living and dining area-perfect for everyday living and entertaining. Enjoy extra-large bedrooms including a generous primary suite with walk-in closet and private 2-piece ensuite, plus an additional full 4-piece bathroom for family and guests. A rare large in-unit laundry room adds exceptional convenience and storage. Step out onto your expansive private balcony and take in spectacular unobstructed east and southeast city skyline views. Freshly painted, professionally cleaned, and truly move-in ready, this suite offers both comfort and style. All-inclusive maintenance fees cover hydro, heat, water, cable TV, internet, and parking. Exceptional amenities include an indoor swimming pool, fully equipped gym, sauna, party room, playground, concierge service, and visitor parking, along with EV charging stations for added modern convenience. Prime location with TTC at your doorstep and quick access to Hwy 427, 401, QEW/Gardiner, Pearson Airport, Sherway Gardens, schools, parks, and more. (id:66779)
Rooms
| Living room | Main level | — |
| Dining room | Main level | — |
| Kitchen | Main level | — |
| Den | Main level | — |
| Primary Bedroom | Main level | — |
| Bedroom 2 | Main level | — |
| Laundry room | Main level | — |
| Foyer | Main level | — |
Details
- View
- City view, View
- Cooling
- Wall unit
- Heating
- Radiant heat, Electric
- List aor
- Toronto
- Basement
- None
- Flooring
- Tile, Laminate
- Appliances
- Washer, Refrigerator, Sauna, Dishwasher, Stove, Dryer, Hood Fan, Window Coverings
- Directions
- Burnhamthorpe & The West Mall
- Fireplace
- No
- Lot features
- Flat site, Wheelchair access, Balcony, Carpet Free, Sauna
- Pool features
- Indoor pool
- Structure type
- Apartment
- Association fee
- 935
- Association name
- Wilson Blanchard Property Management
- Parking features
- Garage, Underground
- Tax annual amount
- 1,718.78
- Building features
- Exercise Centre, Party Room, Sauna, Security/Concierge
- Exterior features
- Brick
- Security features
- Smoke Detectors
- Community features
- Pets Allowed With Restrictions
- Foundation details
- Brick
- Bedrooms above grade
- 2
- Bedrooms below grade
- 1
- Property attached
- Yes
- Association fee includes
- Common Area Maintenance, Cable TV, Heat, Electricity, Water, Insurance, Parking
- Association fee frequency
- Monthly
More in Toronto




The trademarks REALTOR®, REALTORS®, and the REALTOR® logo are controlled by The Canadian Real Estate Association (CREA) and identify real estate professionals who are members of CREA. The trademarks MLS®, Multiple Listing Service® and the associated logos are owned by CREA and identify the quality of services provided by real estate professionals who are members of CREA. Listing data is provided by the REALTOR.ca Data Distribution Facility (DDF®) and is deemed reliable but is not guaranteed accurate by CREA.