 1 / 25
1908 - 285 MUTUAL STREET
Toronto (Church-Yonge Corridor), Ontario, M4Y3C5
$799,000
Bedrooms
2
Bathrooms
2
Parking
1
About this property
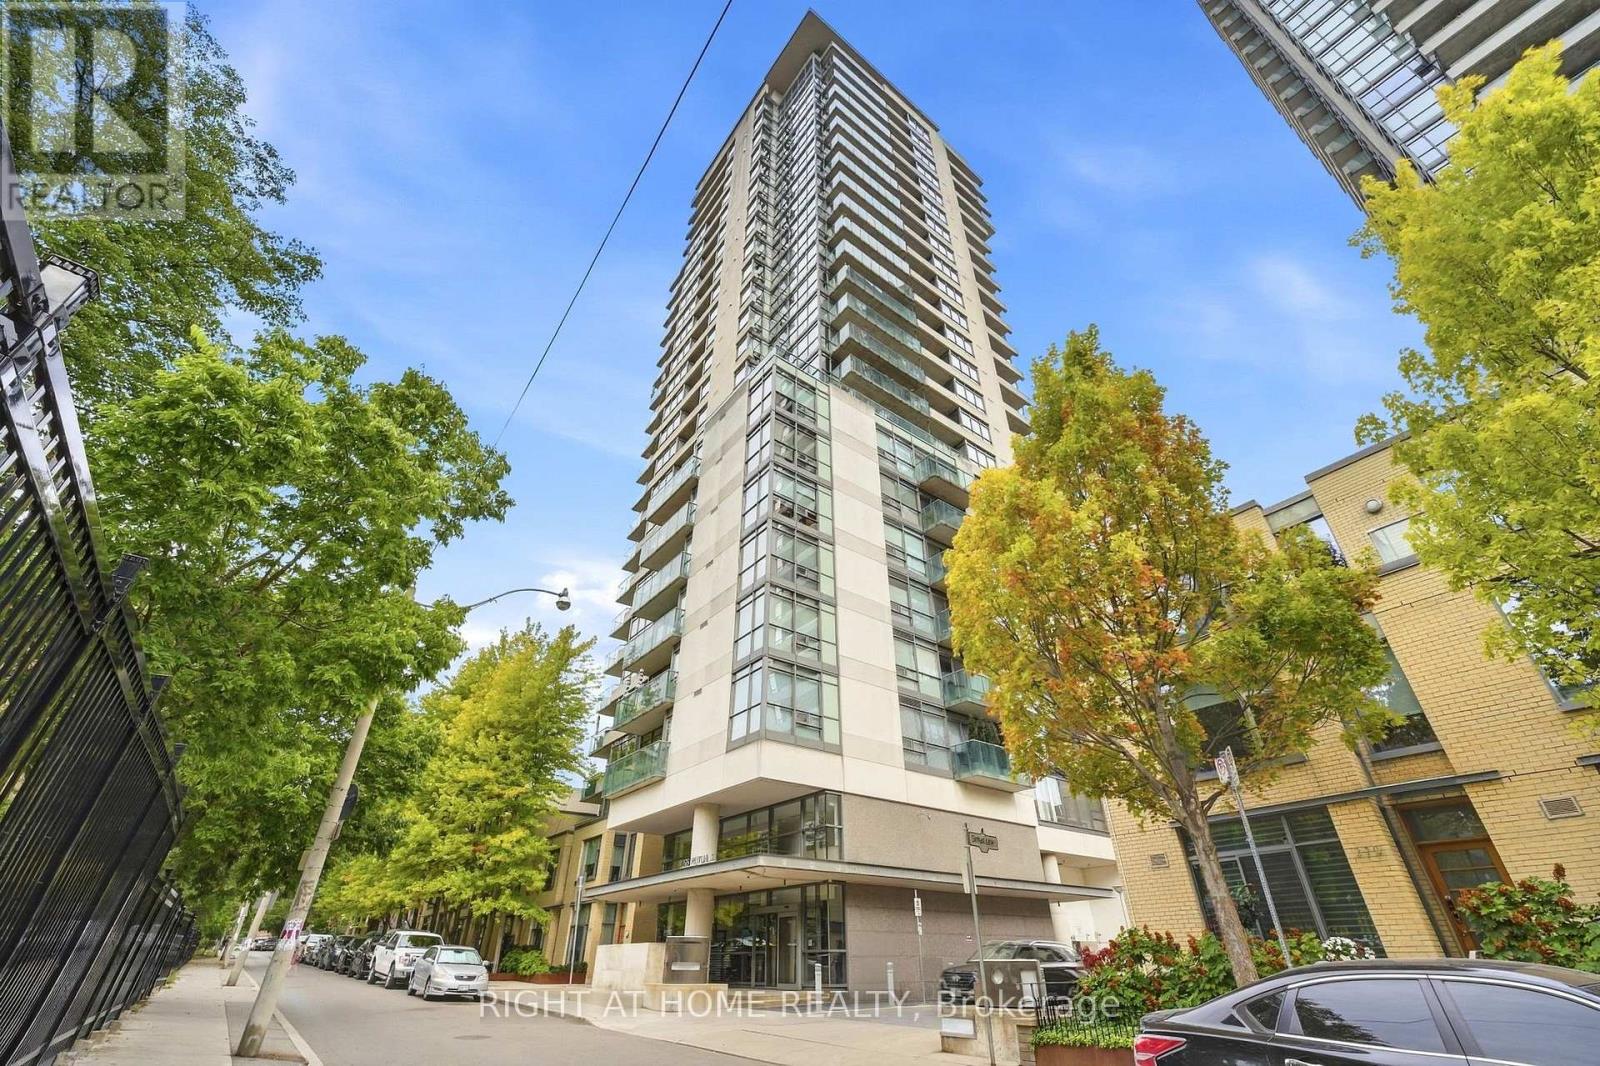
Welcome to this exceptional corner 2-bedroom, 2-bathroom residence with 9-foot ceilings at Radio City, complete with parking and a locker, ideally situated in one of downtown Toronto's most desirable locations. Offering unobstructed southwest views and a spectacular CN Tower vista, this bright and elegant home presents a rare opportunity to experience panoramic city living at its finest.The desirable corner layout and floor-to-ceiling windows flood the residence with natural light while showcasing breathtaking views throughout the day. Step onto the private balcony to enjoy spectacular sunsets and the ever-changing Toronto skyline. A dedicated gas BBQ line on the balcony makes outdoor dining and entertaining effortless.The beautifully appointed interior combines contemporary style with everyday comfort, featuring engineered hardwood flooring throughout, an open-concept kitchen with quartz countertops and stainless steel appliances, and bedrooms enhanced by custom closet organizers. Enjoy the luxury of two recently renovated bathrooms.The parking space is conveniently located near the elevator, offering exceptional ease and accessibility.Set within the prestigious Radio City community, this residence is perfectly positioned directly beside Canada's National Ballet School. Step outside and enjoy the very best of downtown Toronto, with renowned restaurants and cafés, shopping, entertainment, parks, transit, TMU, UofT, Loblaws and cultural destinations all just moments from your door.Residents of Radio City enjoy an impressive array of amenities, including 24-hour concierge service, fitness facilities, sauna, party/lounge room, games room, outdoor garden, guest suites, and underground visitor parking.More than a condominium, this is a refined urban lifestyle in the heart of Toronto-where luxury, exceptional location, natural light, and breathtaking city views come together beautifully. (id:66779)
Rooms
| Living room | Flat | — |
| Dining room | Flat | — |
| Kitchen | Flat | — |
| Primary Bedroom | Flat | — |
| Bedroom 2 | Flat | — |
Details
- Cooling
- Central air conditioning
- Heating
- Heat Pump, Forced air, Electric
- List aor
- Toronto
- Basement
- None
- Appliances
- Washer, Refrigerator, Dishwasher, Stove, Dryer, Microwave
- Directions
- Church & Carlton
- Fireplace
- No
- Lot features
- Balcony, In suite Laundry
- Structure type
- Apartment
- Association fee
- 1,063.71
- Association name
- Property Wright Management Inc. 416-927-9665
- Parking features
- Garage, Underground
- Tax annual amount
- 4,020.71
- Building features
- Storage - Locker, Separate Electricity Meters, Separate Heating Controls
- Exterior features
- Concrete
- Community features
- Pets Allowed With Restrictions
- Architectural style
- Multi-level
- Bedrooms above grade
- 2
- Property attached
- Yes
- Association fee includes
- Common Area Maintenance, Heat, Water, Insurance, Parking
- Association fee frequency
- Monthly
More in Toronto




The trademarks REALTOR®, REALTORS®, and the REALTOR® logo are controlled by The Canadian Real Estate Association (CREA) and identify real estate professionals who are members of CREA. The trademarks MLS®, Multiple Listing Service® and the associated logos are owned by CREA and identify the quality of services provided by real estate professionals who are members of CREA. Listing data is provided by the REALTOR.ca Data Distribution Facility (DDF®) and is deemed reliable but is not guaranteed accurate by CREA.