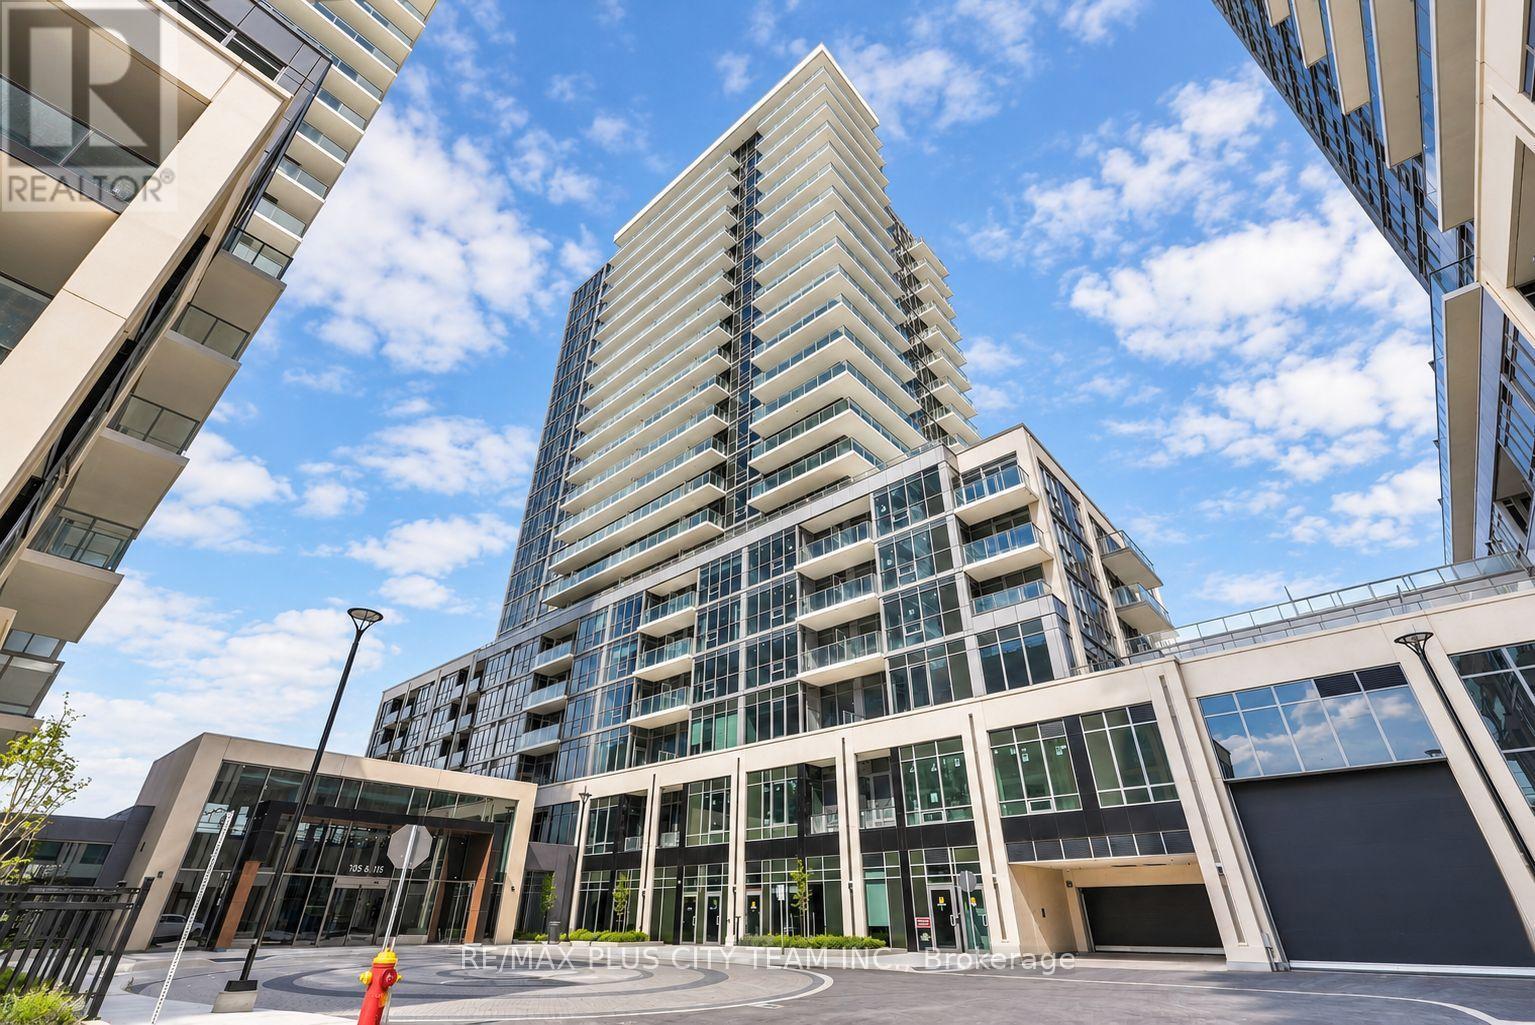
 1 / 14
1908 - 115 NIPISSING ROAD
Milton (OM Old Milton), Ontario, L9T1R3
Price on request
Bedrooms
2
Bathrooms
2
Parking
1
About this property
Be the first to live in this brand-new 1-bedroom plus den, 2-bathroom suite offering 565 sq. ft. of efficiently designed living space and a private balcony. The open-concept interior features wide-plank flooring, large windows, and a sleek kitchen equipped with quartz countertops, contemporary cabinetry, a tiled backsplash, and full-size stainless steel appliances. The well-proportioned primary bedroom includes ample closet space, while the separate den provides a versatile setting for a home office or study. Two bathrooms and ensuite laundry complete the suite. Conveniently situated near Milton GO Station and Milton Transit, with easy access to Highways 401 and 407. Real Canadian Superstore, Shoppers Drug Mart, Milton Mall, restaurants, fitness facilities, parks, trails, Downtown Milton, and everyday essentials are all nearby. A stylish and connected rental opportunity in the heart of Milton. (id:66779)
Rooms
| Dining room | Flat | — |
| Primary Bedroom | Flat | — |
| Living room | Flat | — |
| Den | Flat | — |
| Kitchen | Flat | — |
Details
- Cooling
- Central air conditioning
- Heating
- Forced air, Natural gas
- List aor
- Toronto
- Basement
- None
- Flooring
- Laminate
- Appliances
- Washer, Refrigerator, Dishwasher, Stove, Dryer, Microwave
- Directions
- Cross Streets: Ontario / Main. ** Directions: Childs Dr, south of intersection toNipissing.
- Fireplace
- No
- Lot features
- Balcony, Carpet Free
- Structure type
- Apartment
- Association name
- Del Property Management
- Parking features
- Garage, Underground
- Building features
- Storage - Locker
- Exterior features
- Concrete
- Community features
- Pets not Allowed
- Bedrooms above grade
- 1
- Bedrooms below grade
- 1
- Property attached
- Yes
More in Milton


The trademarks REALTOR®, REALTORS®, and the REALTOR® logo are controlled by The Canadian Real Estate Association (CREA) and identify real estate professionals who are members of CREA. The trademarks MLS®, Multiple Listing Service® and the associated logos are owned by CREA and identify the quality of services provided by real estate professionals who are members of CREA. Listing data is provided by the REALTOR.ca Data Distribution Facility (DDF®) and is deemed reliable but is not guaranteed accurate by CREA.