 1 / 25
1907 - 197 YONGE STREET
Toronto (Church-Yonge Corridor), Ontario, M5B1M4
Price on request
Bedrooms
1
Bathrooms
1
Parking
0
About this property
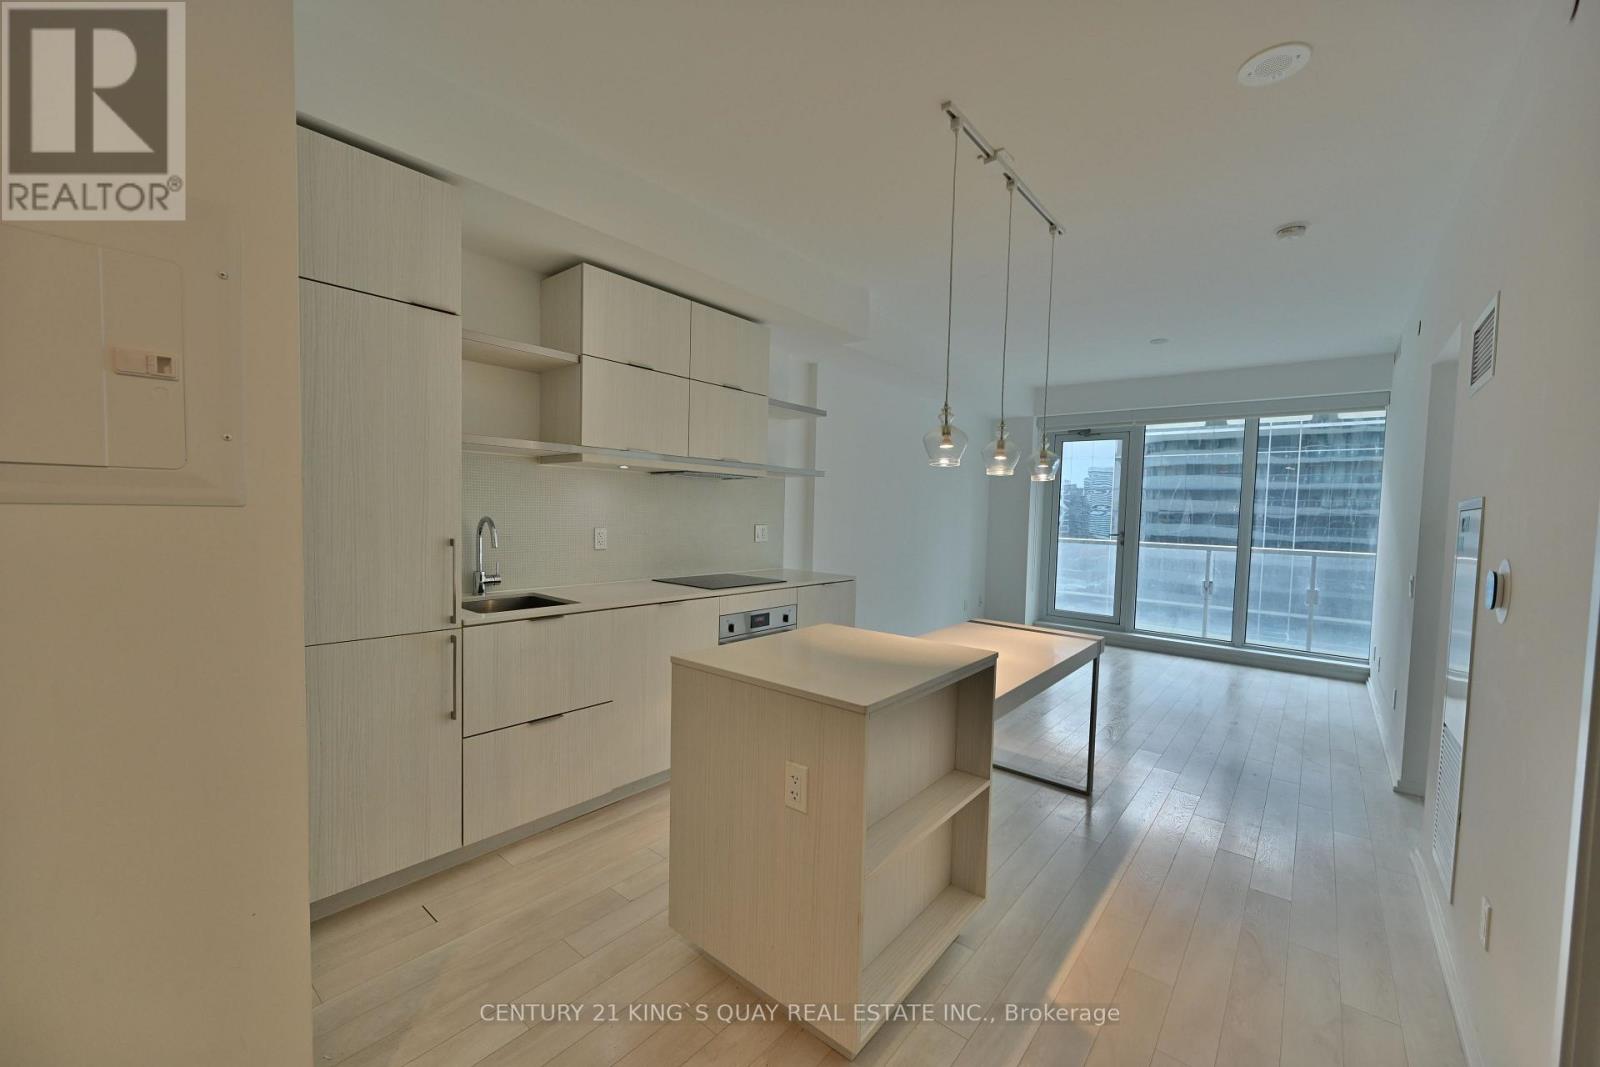
Welcome to this stunning 1-bedroom condo in the prestigious Massey Towers. Boasting a bright and spacious open-concept layout, this home offers 566 sq. ft. of stylish living space plus a generously-sized balcony to enjoy the city views. With 9-ft ceilings and expansive windows, natural light floods every corner of the unit, enhancing its airy and modern feel. The sleek kitchen features integrated appliances, including a fridge, dishwasher, smooth cooktop, and built-in oven, perfect for the discerning chef. Additional highlights include a convenient linen closet in the bathroom for extra storage. Located just steps from Queen Subway Station, the iconic Eaton Centre, and the vibrant Entertainment & Financial Districts, this condo is perfectly positioned for city living. Walking distance to TMU (Toronto Metropolitan University), St. Michaels Hospital, and U of T, offering unparalleled convenience for students, professionals, and healthcare workers alike. **EXTRAS** All Existing Appliances, Microwave, Washer/Dryer, Window Covering. Amenities: Guest Suites, In/Outdoor Space, Sauna, Steam Room, Exercise Room, Concierge. (id:66779)
Rooms
| Living room | Flat | — |
| Dining room | Flat | — |
| Kitchen | Flat | — |
| Primary Bedroom | Flat | — |
Details
- Cooling
- Central air conditioning
- Heating
- Forced air, Natural gas
- List aor
- Toronto
- Basement
- None
- Flooring
- Laminate
- Directions
- Yonge / Queen
- Fireplace
- No
- Lot features
- Elevator, Balcony, Carpet Free
- Structure type
- Apartment
- Association name
- First Service Residential Management
- Parking features
- Garage, Underground
- Building features
- Storage - Locker, Exercise Centre, Security/Concierge
- Exterior features
- Concrete
- Community features
- Pets not Allowed
- Foundation details
- Concrete
- Bedrooms above grade
- 1
- Property attached
- Yes
More in Toronto




The trademarks REALTOR®, REALTORS®, and the REALTOR® logo are controlled by The Canadian Real Estate Association (CREA) and identify real estate professionals who are members of CREA. The trademarks MLS®, Multiple Listing Service® and the associated logos are owned by CREA and identify the quality of services provided by real estate professionals who are members of CREA. Listing data is provided by the REALTOR.ca Data Distribution Facility (DDF®) and is deemed reliable but is not guaranteed accurate by CREA.