 1 / 18
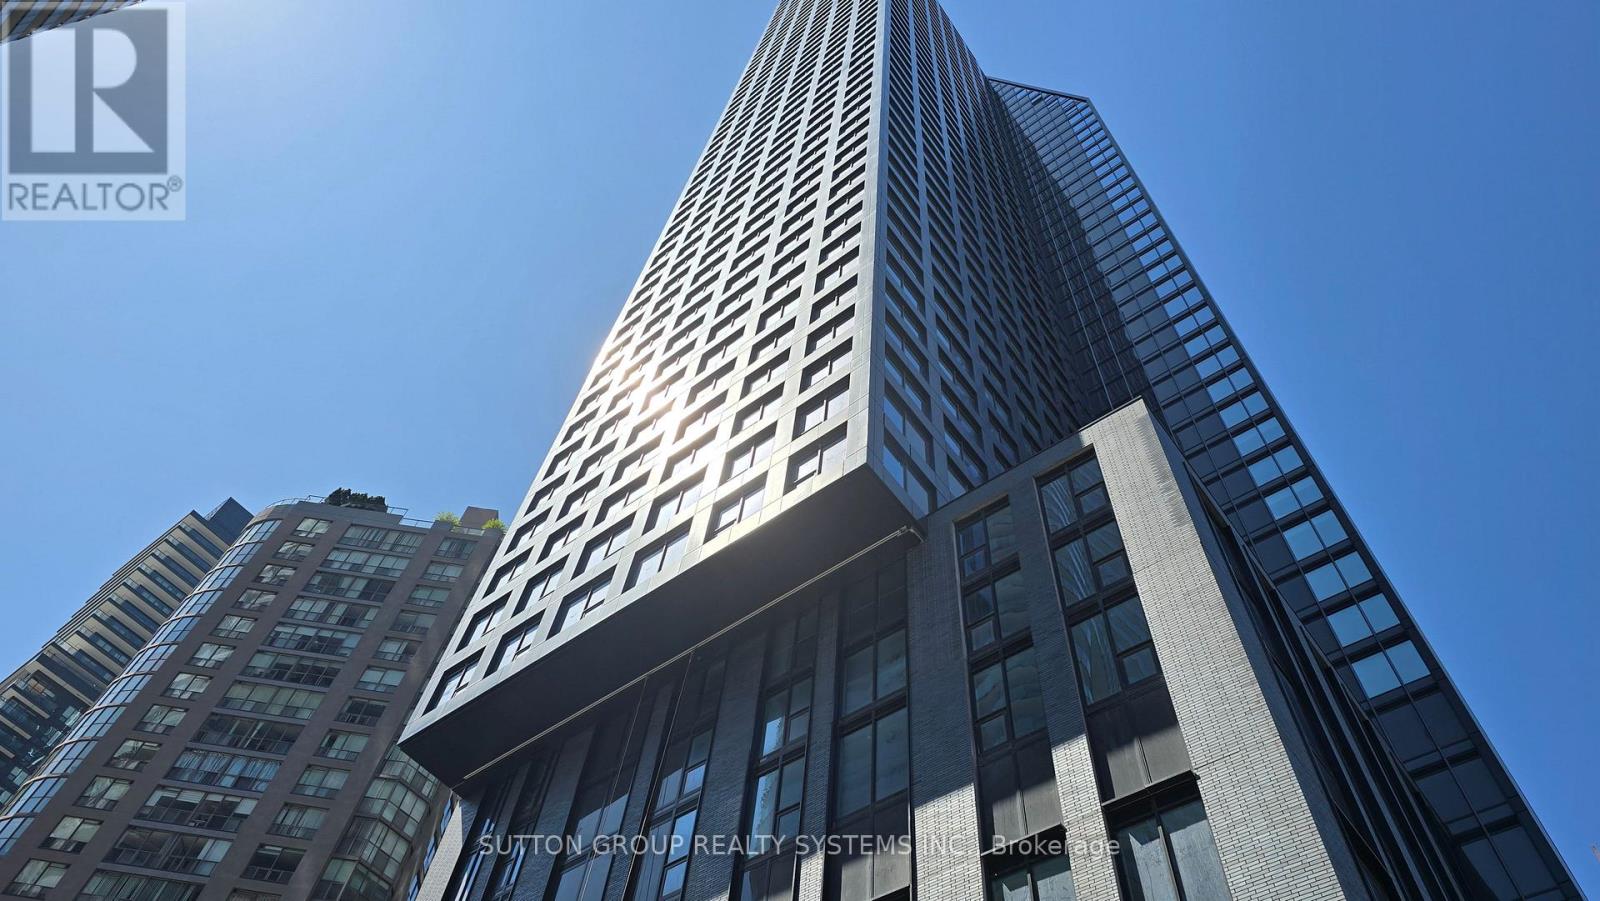
1906 - 8 WELLESLEY STREET W
Toronto (Bay Street Corridor), Ontario, M4Y0J5
Price on request
Bedrooms
1
Bathrooms
1
Parking
0
About this property
Yonge / Wellesley - Steps to Subway! 1 Bedroom Condo Apartment in the Heart of Downtown Toronto. Centre Court's 8 Wellesley Minutes to Hospital Row and Financial District! Huge Windows Stretch the Full Width of the Space, Flooding it With Natural Light and Showcasing Breathtaking City Views. The Sleek, Modern Kitchen Boasts White Cabinetry, Integrated Appliances, Quartz Countertops, and a Stylish Backsplash. Unwind in the Chic, Contemporary Bathroom Designed for Comfort. Enjoy Premium Building Amenities, Including 24-Hour Concierge, automated parcel storage, a Party Room, a State-Of-The-Art Gym, Yoga Studio, Study Rooms, and a Stunning Outdoor Lounges. Love the Location - Perfectly Situated! Steps from Wellesley Subway station, U of T, Toronto Metropolitan University, world-class dining, shopping, and the Financial District, and top healthcare facilities, everything you need is just around the corner. This is Toronto's urban living at its finest! Your Urban Oasis Awaits! Fridge, Cooktop, Built-In Oven, Microwave, Washer, Dryer, Pot Lights, Free High Speed Internet Included for 1st year. (id:66779)
Rooms
| Living room | Flat | — |
| Dining room | Flat | — |
| Kitchen | Flat | — |
| Primary Bedroom | Flat | — |
| Laundry room | Flat | — |
Details
- Cooling
- Central air conditioning
- Heating
- Forced air, Natural gas
- List aor
- Toronto
- Basement
- None
- Flooring
- Laminate
- Appliances
- Washer, Refrigerator, Oven, Dryer, Microwave, Cooktop, Oven - Built-In, Window Coverings
- Directions
- Cross Streets: Yonge / Wellesley. ** Directions: Yonge / Wellesley West.
- Fireplace
- No
- Lot features
- Carpet Free, In suite Laundry
- Structure type
- Apartment
- Association name
- 360 Community Management -(416-413-1559)
- Parking features
- Garage, Underground
- Exterior features
- Concrete
- Community features
- Pets Allowed With Restrictions
- Bedrooms above grade
- 1
- Property attached
- Yes
More in Toronto




The trademarks REALTOR®, REALTORS®, and the REALTOR® logo are controlled by The Canadian Real Estate Association (CREA) and identify real estate professionals who are members of CREA. The trademarks MLS®, Multiple Listing Service® and the associated logos are owned by CREA and identify the quality of services provided by real estate professionals who are members of CREA. Listing data is provided by the REALTOR.ca Data Distribution Facility (DDF®) and is deemed reliable but is not guaranteed accurate by CREA.