 1 / 9
1 / 91906 - 30 NELSON STREET
Toronto (Waterfront Communities), Ontario, M5V0H5
$598,000
Bedrooms
2
Bathrooms
1
Parking
1
About this property
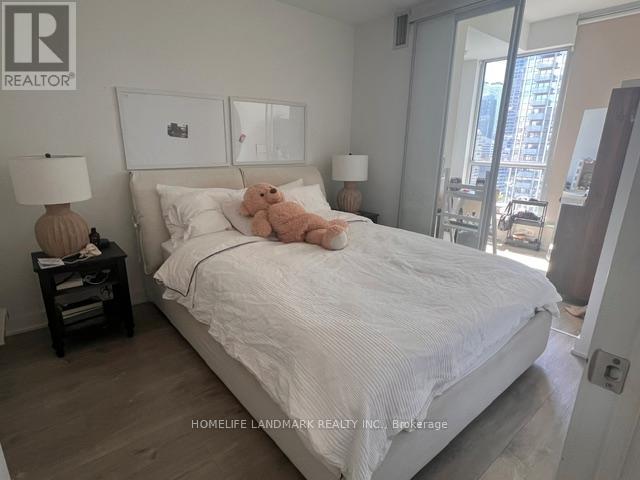
Welcome to luxury downtown living in the heart of Toronto's Financial and Entertainment Districts. This bright and well-maintained 638 sq. ft. suite features 1 bedroom plus a versatile den, a private balcony, and a storage locker.This thoughtfully upgraded unit offers enhanced ceilings, a stylish kitchen backsplash, upgraded countertops, and custom window coverings. The functional den is ideal as a home office, study space, nursery, or can comfortably accommodate a twin or single bed.The modern kitchen is equipped with premium Miele built-in appliances, including a refrigerator/freezer, cooktop, oven, dishwasher, and range hood, along with an in-suite Blomberg front-load washer and dryer. Enjoy an unbeatable location just minutes from Osgoode and St. Andrew subway stations, University Avenue, the University of Toronto (St. George Campus), OCAD University, major downtown hospitals, restaurants, and everyday conveniences. Rabba Fine Foods, Tim Hortons, Rexall, Shangri-La Hotel, Canadian Tire, and the Eaton Centre are all within walking distance. Situated in vibrant Queen West, you'll also enjoy easy access to the Financial Core, Grange Park, Chinatown, Queen's Park, and CityPlace.Residents enjoy exceptional amenities, including a state-of-the-art fitness centre, yoga studio, sauna rooms, lounge, dining room with catering kitchen, media and party rooms, billiards room, rooftop terrace with BBQs, outdoor hot tub, and beautifully landscaped rooftop gardens. Additional premium features include 24-hour concierge and security, guest suites, visitor parking, parcel lockers, bike storage, locker facilities, FibreStream internet, and elegant lobby areas.Experience the perfect blend of luxury, convenience, and urban lifestyle in one of Toronto's most desirable downtown locations. (id:66779)
Rooms
| Living room | Flat | — |
| Dining room | Flat | — |
| Kitchen | Flat | — |
| Bedroom | Flat | — |
| Den | Flat | — |
| Bathroom | Flat | — |
Details
- View
- City view
- Cooling
- Central air conditioning
- Heating
- Forced air, Natural gas
- List aor
- Toronto
- Basement
- None
- Flooring
- Tile, Laminate
- Appliances
- Water meter
- Directions
- University & Richmond
- Fireplace
- No
- Lot features
- Balcony, Carpet Free
- Structure type
- Apartment
- Association fee
- 689.14
- Association name
- ICC Property Management
- Parking features
- Garage, Underground
- Tax annual amount
- 3,637.06
- Building features
- Exercise Centre, Recreation Centre, Party Room, Security/Concierge
- Exterior features
- Concrete, Brick
- Security features
- Security system, Security guard
- Community features
- Community Centre, Pets Allowed With Restrictions
- Bedrooms above grade
- 1
- Bedrooms below grade
- 1
- Property attached
- Yes
- Association fee includes
- Common Area Maintenance, Heat, Insurance
- Association fee frequency
- Monthly
More in Toronto




The trademarks REALTOR®, REALTORS®, and the REALTOR® logo are controlled by The Canadian Real Estate Association (CREA) and identify real estate professionals who are members of CREA. The trademarks MLS®, Multiple Listing Service® and the associated logos are owned by CREA and identify the quality of services provided by real estate professionals who are members of CREA. Listing data is provided by the REALTOR.ca Data Distribution Facility (DDF®) and is deemed reliable but is not guaranteed accurate by CREA.