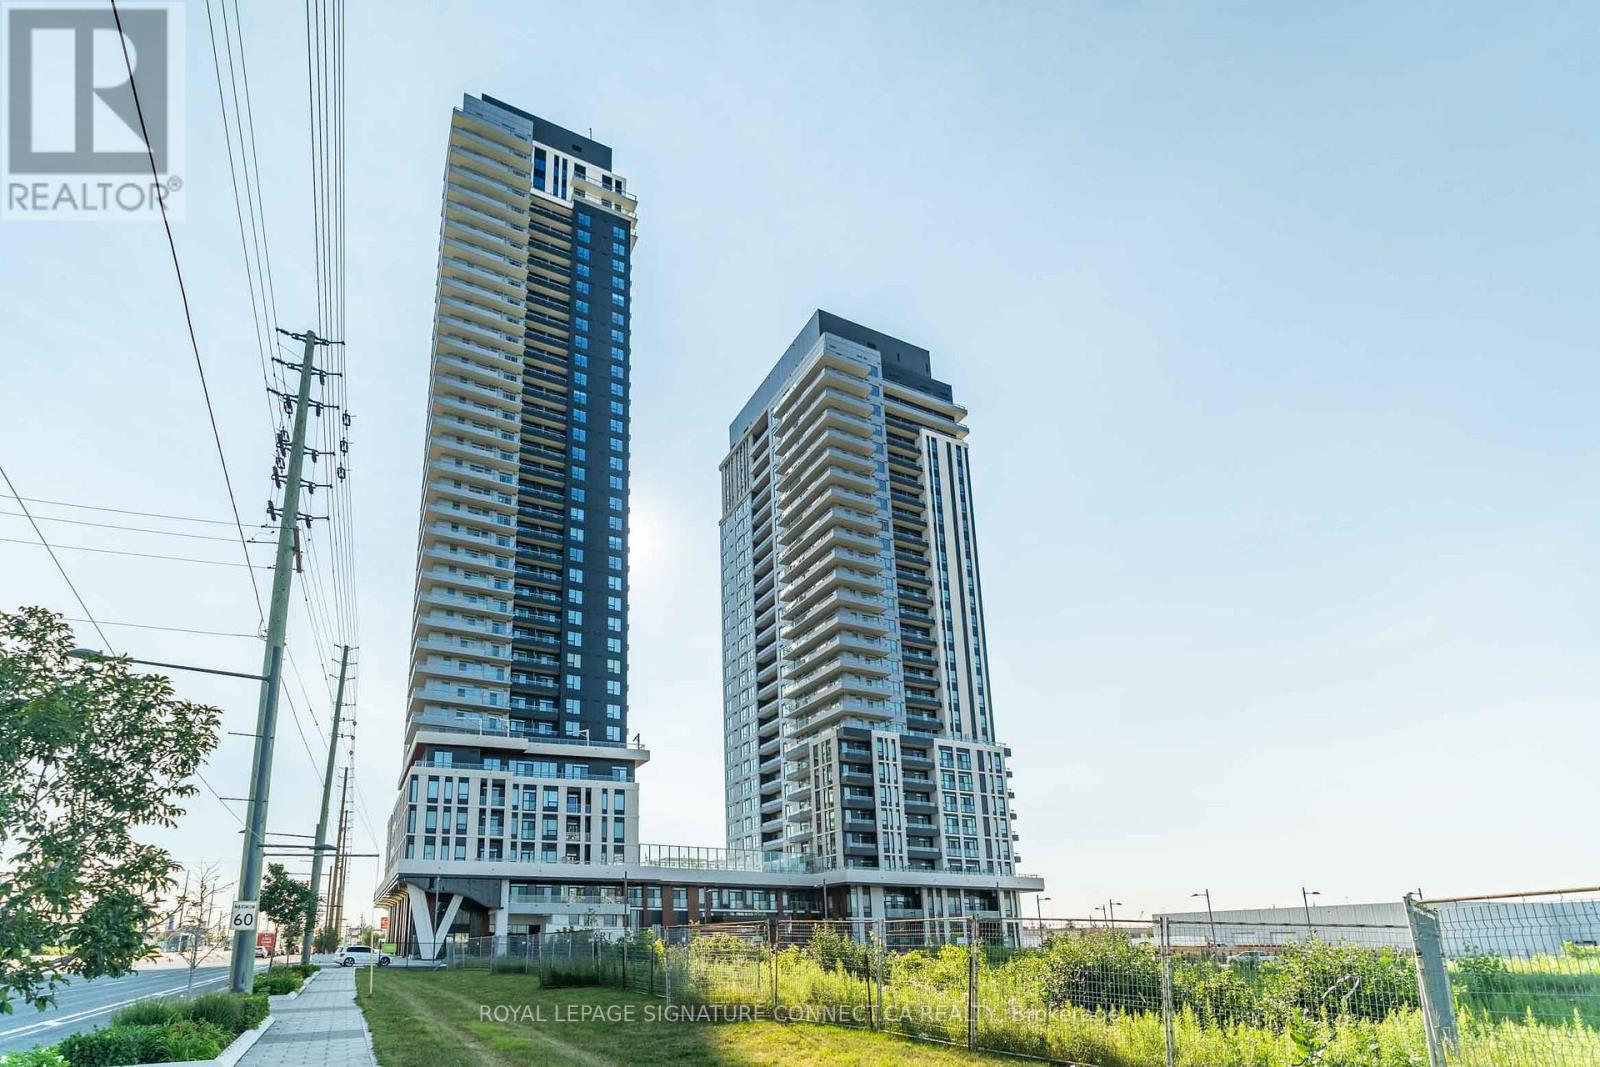
 1 / 25
1906 - 21 MEADOWDALE ROAD
Vaughan (Vaughan Corporate Centre), Ontario, L4K0H6
Price on request
Bedrooms
1
Bathrooms
1
Parking
0
About this property
Welcome to elevated urban living at The Vincent Condominiums in the heart of the Vaughan Metropolitan Centre! This beautifully designed l-bedroom suite (Model Cashmere) offers 486 sq.ft. of pristine interior space featuring soaring 9-foot smooth ceilings, seamless wide-plank laminate flooring, and an abundance of natural light. The open-concept kitchen serves as a stylish centerpiece, complete with sleek quartz countertops, custom cabinetry, and fully integrated 24" appliances. Step out from your living area onto a private East-facing balcony to take in vibrant morning views. Unwind in the tranquil primary suite or refresh in the spa inspired 4-piece bath featuring premium porcelain tile. Complete with in-suite laundry and resort-style amenities at your doorstep, this home is just steps from the VMC Subway Station, Viva Transit, local dining, shopping, and Highways 400 & 407. (id:66779)
Rooms
| Living room | Main level | — |
| Kitchen | Main level | — |
| Primary Bedroom | Main level | — |
| Dining room | Main level | — |
Details
- Cooling
- Central air conditioning
- Heating
- Forced air, Natural gas
- List aor
- Toronto
- Basement
- None
- Flooring
- Laminate
- Appliances
- Washer, Refrigerator, Dishwasher, Oven, Dryer, Cooktop, Hood Fan
- Directions
- Cross Streets: Hwy 7 & Jane St. ** Directions: Hwy 7 & Jane St, steps from Vaughan Metropolitan Centre subway.
- Fireplace
- No
- Lot features
- Balcony, Carpet Free
- Pool features
- Outdoor pool
- Structure type
- Apartment
- Association name
- Del Property Management Inc.
- Parking features
- Garage, Underground
- Building features
- Exercise Centre, Recreation Centre, Party Room, Security/Concierge
- Exterior features
- Concrete, Brick
- Community features
- Community Centre, Pets Allowed With Restrictions
- Bedrooms above grade
- 1
- Property attached
- Yes
More in Vaughan


The trademarks REALTOR®, REALTORS®, and the REALTOR® logo are controlled by The Canadian Real Estate Association (CREA) and identify real estate professionals who are members of CREA. The trademarks MLS®, Multiple Listing Service® and the associated logos are owned by CREA and identify the quality of services provided by real estate professionals who are members of CREA. Listing data is provided by the REALTOR.ca Data Distribution Facility (DDF®) and is deemed reliable but is not guaranteed accurate by CREA.