 1 / 16
1906 - 185 LEGION ROAD N
Toronto (Mimico), Ontario, M8Y0A1
Price on request
Bedrooms
2
Bathrooms
2
Parking
1
About this property
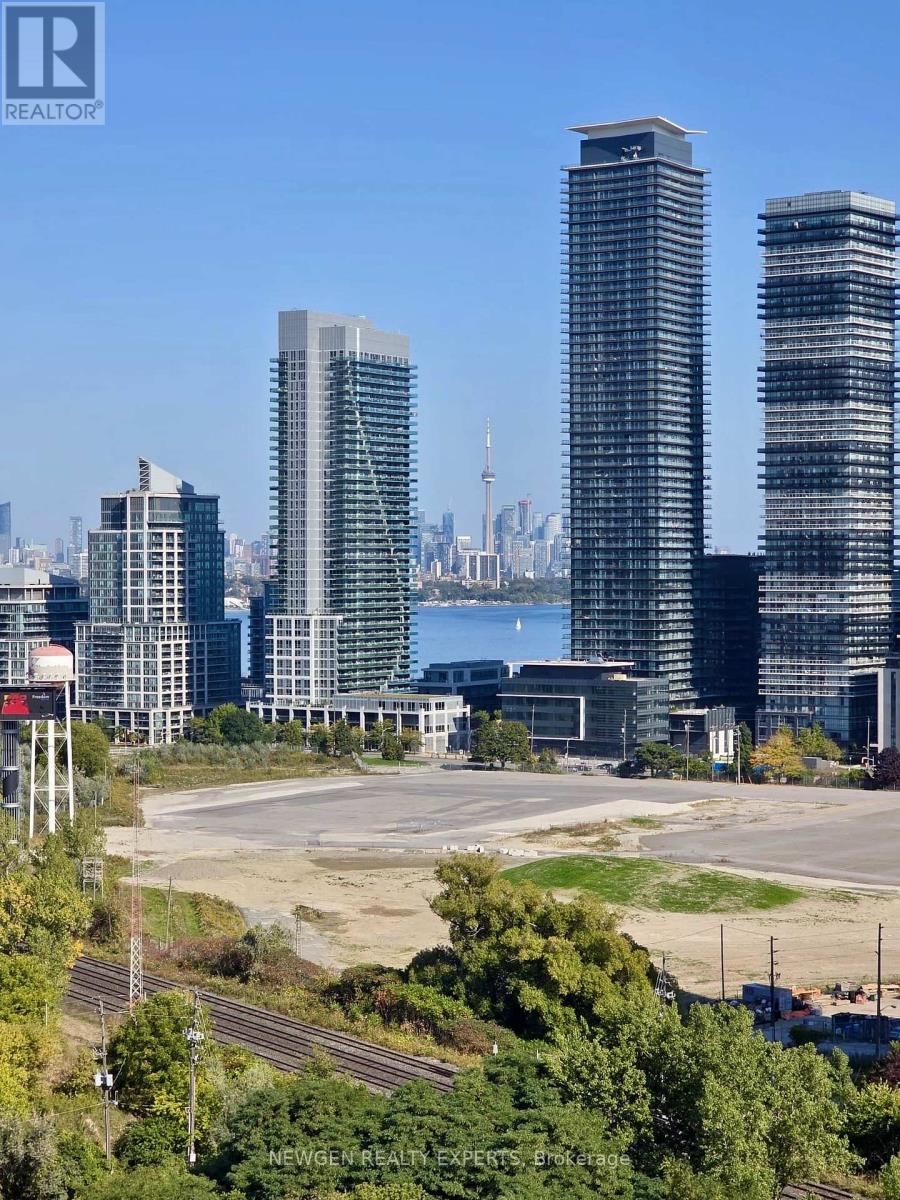
Rare 2-Storey Loft for Rent - Unit 1906 | 185 Legion Rd N, Etobicoke $3,300/month | Approx. 900-1,000 sq. ft. * Rarely available 2-storey loft featuring breathtaking lake and CN Tower views * Bright open-concept layout with soaring ceilings, floor-to-ceiling windows, and 2 private balconies (one on each floor) * Main (19th) floor: modern kitchen with stainless steel appliances, living/dining area, washroom & balcony * Upper floor: 2 spacious bedrooms, second washroom & balcony * In-suite laundry | Utilities included: heat, hydro & water Premium Building Amenities: * Rooftop outdoor pool, rooftop walking track with landscaped gardens & BBQ area * Fitness centre, sauna, 2 hot tubs, squash court, table tennis courts * Games room with pool table, media room, library room, party room * 24-hour concierge & free visitor parking Prime Waterfront Location: * Steps to Humber Bay waterfront trails, parks, restaurants & cafés * Minutes to Mimico GO Station, Gardiner Expressway, Costco, IKEA & Sherway Gardens * Approx. 15 minutes to downtown Toronto A unique loft opportunity combining stunning views, resort-style amenities, and waterfront living. (id:66779)
Rooms
| Living room | Main level | — |
| Kitchen | Main level | — |
| Dining room | Main level | — |
| Primary Bedroom | Second level | — |
| Bedroom 2 | Second level | — |
Details
- View
- City view, Lake view, View of water
- Cooling
- Central air conditioning
- Heating
- Forced air, Natural gas
- List aor
- Toronto
- Basement
- None
- Directions
- Legion Rd N/Gardiner expy
- Fireplace
- No
- Lot features
- Flat site, Balcony, Dry, In suite Laundry
- Structure type
- Apartment
- Association name
- FIRST SERVICE RESIDENTIAL
- Parking features
- Garage, Underground
- Exterior features
- Concrete, Brick Facing
- Community features
- Pets not Allowed
- Foundation details
- Block, Concrete, Brick
- Architectural style
- Loft
- Bedrooms above grade
- 2
- Property attached
- Yes
More in Toronto




The trademarks REALTOR®, REALTORS®, and the REALTOR® logo are controlled by The Canadian Real Estate Association (CREA) and identify real estate professionals who are members of CREA. The trademarks MLS®, Multiple Listing Service® and the associated logos are owned by CREA and identify the quality of services provided by real estate professionals who are members of CREA. Listing data is provided by the REALTOR.ca Data Distribution Facility (DDF®) and is deemed reliable but is not guaranteed accurate by CREA.