 1 / 25
1906 - 15 GREENVIEW AVENUE
Toronto (Newtonbrook West), Ontario, M2M4M7
$880,000
Bedrooms
3
Bathrooms
2
Parking
1
About this property
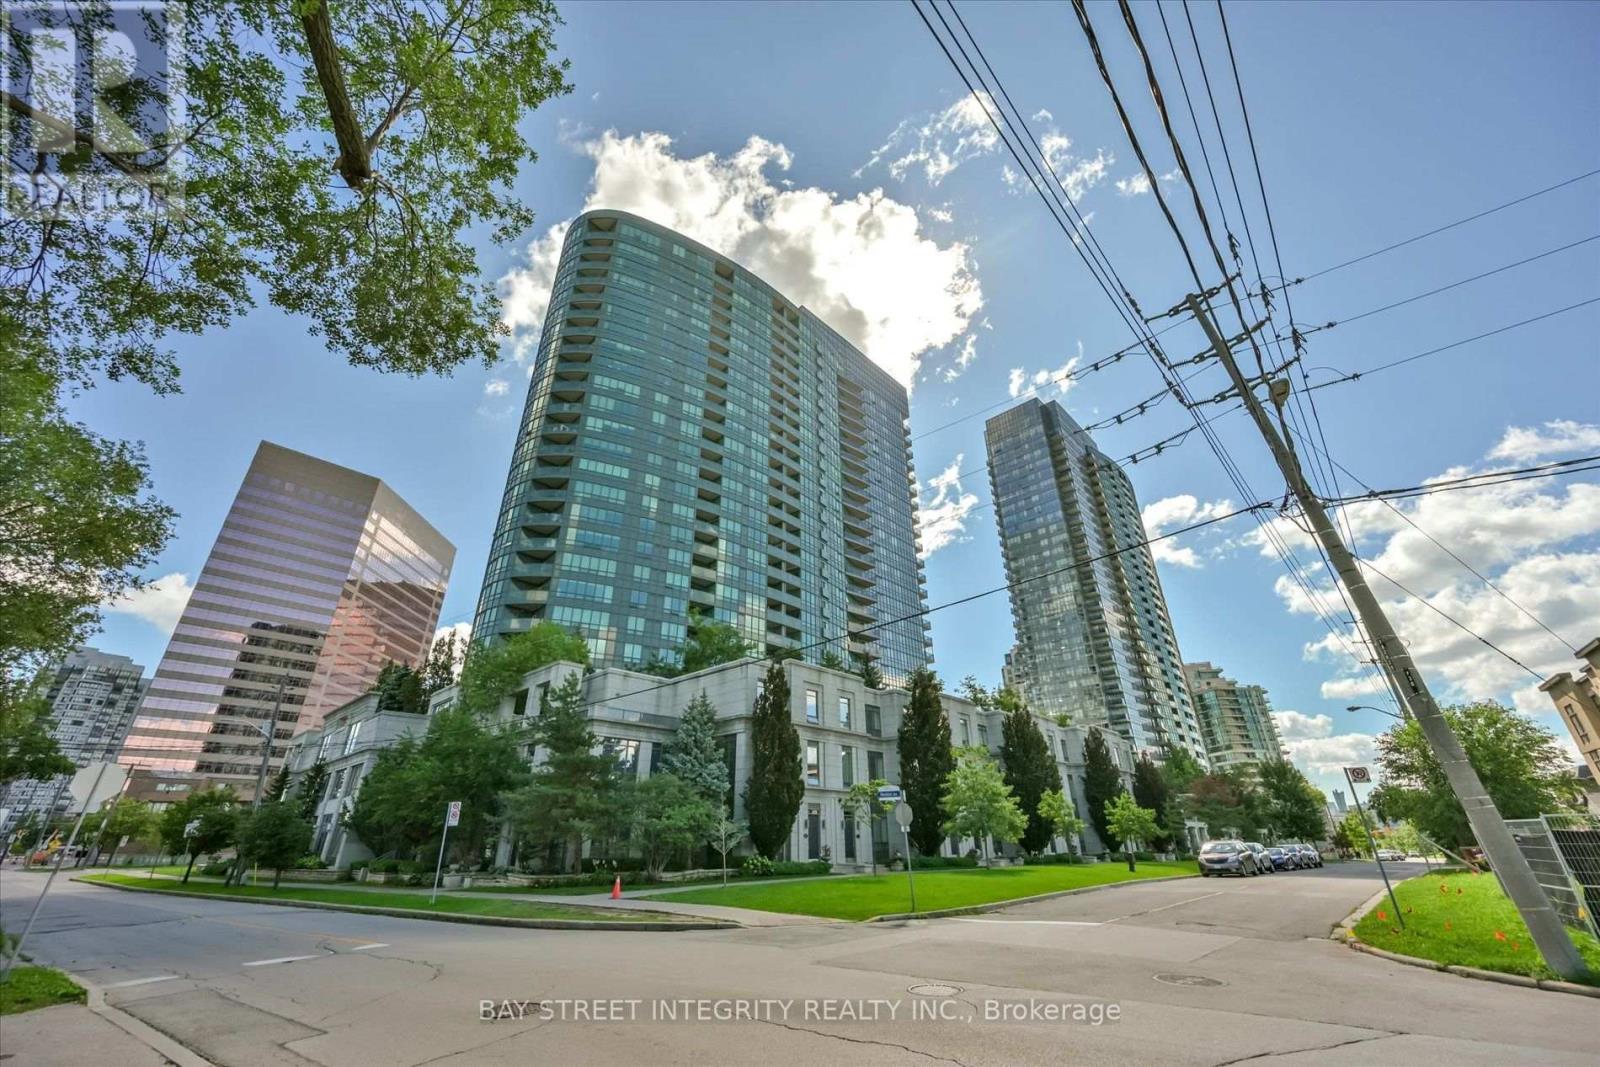
Welcome To 15 Greenview Ave, Unit 1906, A Beautifully Updated 2+1 Bedroom, 2 Bathroom Suite Built By Tridel And Located In The Heart Of Prime North York! Recent Upgrades Include New Bedroom Flooring, A New Kitchen Countertop, And Refinished Kitchen Cabinets. This Bright And Spacious Unit Features A Functional Open-Concept Layout With A Generous Living And Dining Area, Large Windows, And A Walk-Out To A Private Balcony Offering Unobstructed Panoramic Views. The Modern Kitchen Is Equipped With A Full Set Of Stainless Steel Appliances And Features A Long Countertop That Doubles As A Convenient Breakfast Bar. The Desirable Split-Bedroom Layout Provides Added Privacy And Functionality. The Primary Bedroom Features An Oversized Walk-In Closet With Custom Organizer Shelving And A Private 4-Piece Ensuite. The Versatile Den Can Easily Be Used As A Home Office Or Potential Third Bedroom. Enjoy Resort-Style Living With Exceptional Building Amenities, Including A Party Room, Guest Suites, Golf Simulator Room, Indoor Swimming Pool, Private Study Room, 24-Hour Concierge, And Visitor Parking. Ideally Located Within Minutes' Walk To Finch Subway Station And TTC, Grocery Stores, Parks, And An Abundance Of Restaurants And Shops Along Yonge Street. Easy Access To Hwy 401, With Quick Connections To Hwy 404 And The DVP, Making Commuting Throughout The GTA A Breeze. An Exceptional Opportunity To Enjoy Convenient Urban Living In One Of North York's Most Desirable Communities! (id:66779)
Rooms
| Living room | Ground level | — |
| Dining room | Ground level | — |
| Kitchen | Ground level | — |
| Primary Bedroom | Ground level | — |
| Bedroom 2 | Ground level | — |
| Den | Ground level | — |
Details
- Cooling
- Central air conditioning
- Heating
- Forced air, Natural gas
- List aor
- Toronto
- Basement
- None
- Flooring
- Laminate, Ceramic
- Appliances
- Washer, Refrigerator, Dishwasher, Stove, Dryer, Hood Fan, Window Coverings
- Directions
- Yonge St / Finch Ave
- Fireplace
- No
- Lot features
- Balcony
- Pool features
- Indoor pool
- Structure type
- Apartment
- Association fee
- 906.72
- Association name
- Del Property Management
- Parking features
- Garage, Underground
- Tax annual amount
- 3,981.58
- Building features
- Storage - Locker, Exercise Centre, Party Room, Security/Concierge, Visitor Parking
- Exterior features
- Concrete
- Community features
- Pets Allowed With Restrictions
- Bedrooms above grade
- 2
- Bedrooms below grade
- 1
- Property attached
- Yes
- Association fee includes
- Common Area Maintenance, Heat, Water, Insurance, Parking
- Association fee frequency
- Monthly
More in Toronto




The trademarks REALTOR®, REALTORS®, and the REALTOR® logo are controlled by The Canadian Real Estate Association (CREA) and identify real estate professionals who are members of CREA. The trademarks MLS®, Multiple Listing Service® and the associated logos are owned by CREA and identify the quality of services provided by real estate professionals who are members of CREA. Listing data is provided by the REALTOR.ca Data Distribution Facility (DDF®) and is deemed reliable but is not guaranteed accurate by CREA.