 1 / 14
1906 - 1 CONCORD CITYPLACE WAY
Toronto (Waterfront Communities), Ontario, M5V0T5
Price on request
Bedrooms
2
Bathrooms
1
Parking
0
About this property
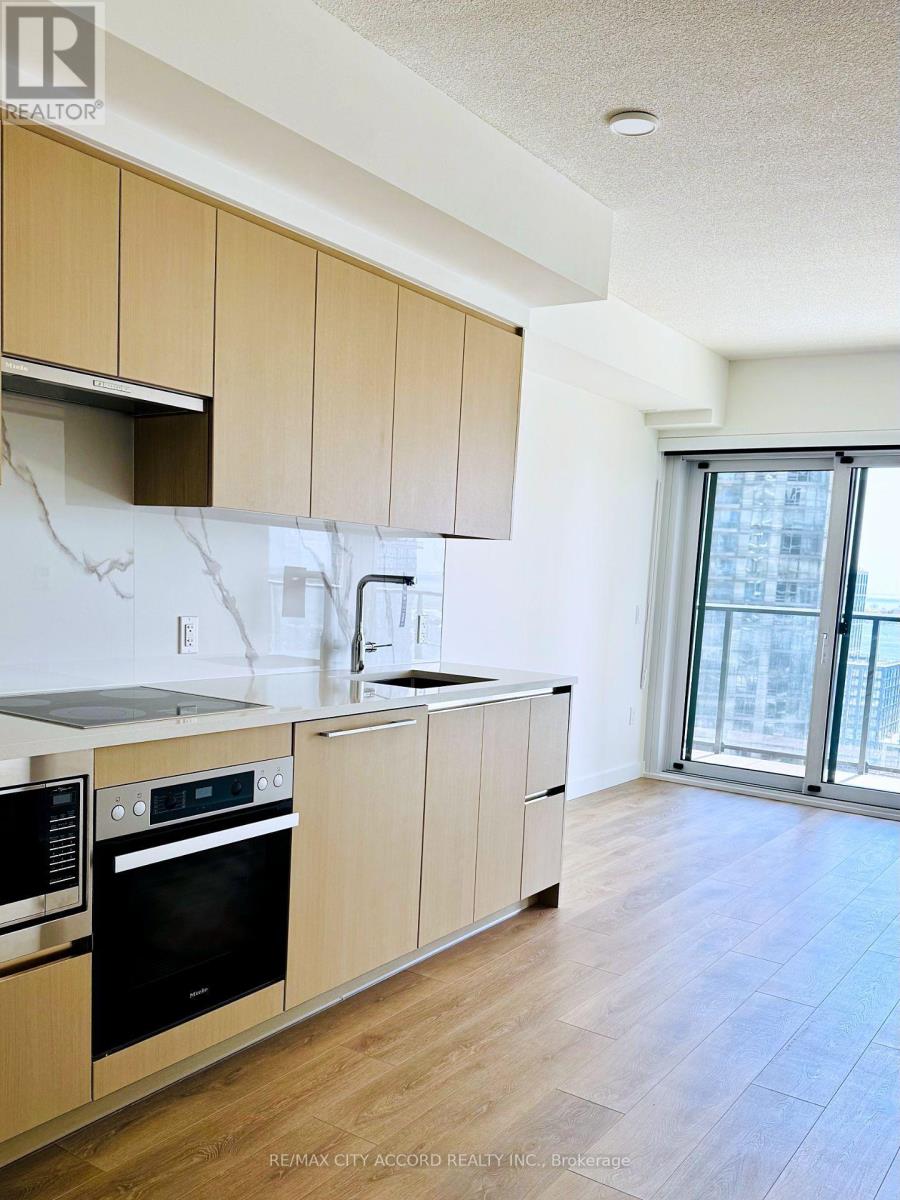
South-facing 1 Bedroom + Den, 578 sq ft interior plus a 120 sq ft wraparound balcony, 698 sq ft total (per builder's floor plan). Open living and dining area with floor-to-ceiling windows and direct walkout to the balcony. Heated Balcony For All Year Use. Galley kitchen with full-size appliances. Primary bedroom with double closet and balcony access. Separate den with enough room for a proper desk-works as a home office or nursery. Four-piece bath and ensuite laundry. Bright south exposure with unobstructed light throughout the day. Steps to the waterfront, Rogers Centre, Union Station, the PATH and the Financial District; TTC at the door, Gardiner minutes away. Ideal for end users or investors. One Locker Included (id:66779)
Rooms
| Living room | Flat | — |
| Dining room | Flat | — |
| Kitchen | Flat | — |
| Primary Bedroom | Flat | — |
| Den | Flat | — |
Details
- View
- Lake view
- Cooling
- Central air conditioning
- Heating
- Forced air, Natural gas
- List aor
- Toronto
- Basement
- None
- Appliances
- Oven - Built-In
- Directions
- Cross Streets: Spadina/Bremner. ** Directions: South.
- Fireplace
- No
- Lot features
- Elevator, Balcony, Carpet Free
- Structure type
- Apartment
- Association name
- Icon property management
- Parking features
- Garage, Underground
- Building features
- Storage - Locker, Car Wash, Exercise Centre, Recreation Centre, Security/Concierge
- Exterior features
- Concrete
- Community features
- Pets Allowed With Restrictions
- Bedrooms above grade
- 1
- Bedrooms below grade
- 1
- Property attached
- Yes
More in Toronto




The trademarks REALTOR®, REALTORS®, and the REALTOR® logo are controlled by The Canadian Real Estate Association (CREA) and identify real estate professionals who are members of CREA. The trademarks MLS®, Multiple Listing Service® and the associated logos are owned by CREA and identify the quality of services provided by real estate professionals who are members of CREA. Listing data is provided by the REALTOR.ca Data Distribution Facility (DDF®) and is deemed reliable but is not guaranteed accurate by CREA.