 1 / 10
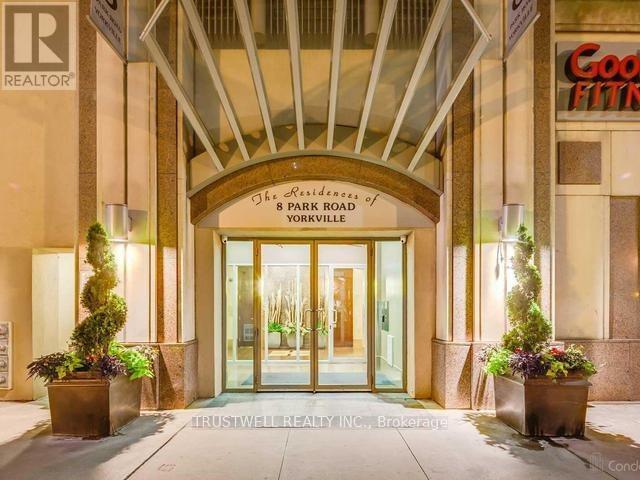
1905 - 8 PARK ROAD
Toronto (Rosedale-Moore Park), Ontario, M4W3S5
Price on request
Bedrooms
2
Bathrooms
2
Parking
1
About this property
Location, Location, Location!!! Live at the prestigious Yonge & Bloor intersection in the heart of downtown Toronto! This bright and spacious 2-bedroom, 2-bathroom suite offers approximately 1,070 sq. ft. of well-designed living space with a highly desirable split-bedroom layout, providing excellent privacy-perfect for professionals, roommates, or a small family.Enjoy an open-concept living and dining area, large windows with abundant natural light, and an unbeatable location with direct access to the subway. Just steps to Yorkville, luxury shopping, restaurants, cafés, supermarkets, banks, the University of Toronto, Toronto Metropolitan University, hospitals, and countless other amenities. Residents enjoy 24-hour concierge and security, GoodLife Fitness conveniently located in the building, paid visitor parking, party/meeting room, and well-maintained common areas. Experience the ultimate urban lifestyle with everything at your doorstep. Move in and enjoy one of Toronto's most sought-after neighbourhoods! (id:66779)
Rooms
| Living room | Main level | — |
| Dining room | Main level | — |
| Kitchen | Main level | — |
| Eating area | Main level | — |
| Primary Bedroom | Main level | — |
| Bedroom 2 | Main level | — |
Details
- Cooling
- Central air conditioning
- Heating
- Natural gas, Coil Fan
- List aor
- Toronto
- Basement
- None
- Flooring
- Tile, Laminate
- Appliances
- Oven - Built-In
- Directions
- Cross Streets: Yonge / Bloor. ** Directions: North of Bloor, East of Yonge St.
- Fireplace
- No
- Lot features
- Balcony
- Structure type
- Apartment
- Association name
- Elite Property Management Inc.
- Parking features
- Garage, Underground
- Building features
- Storage - Locker
- Exterior features
- Concrete
- Community features
- Pets Allowed With Restrictions
- Bedrooms above grade
- 2
- Property attached
- Yes
More in Toronto




The trademarks REALTOR®, REALTORS®, and the REALTOR® logo are controlled by The Canadian Real Estate Association (CREA) and identify real estate professionals who are members of CREA. The trademarks MLS®, Multiple Listing Service® and the associated logos are owned by CREA and identify the quality of services provided by real estate professionals who are members of CREA. Listing data is provided by the REALTOR.ca Data Distribution Facility (DDF®) and is deemed reliable but is not guaranteed accurate by CREA.