 1 / 25
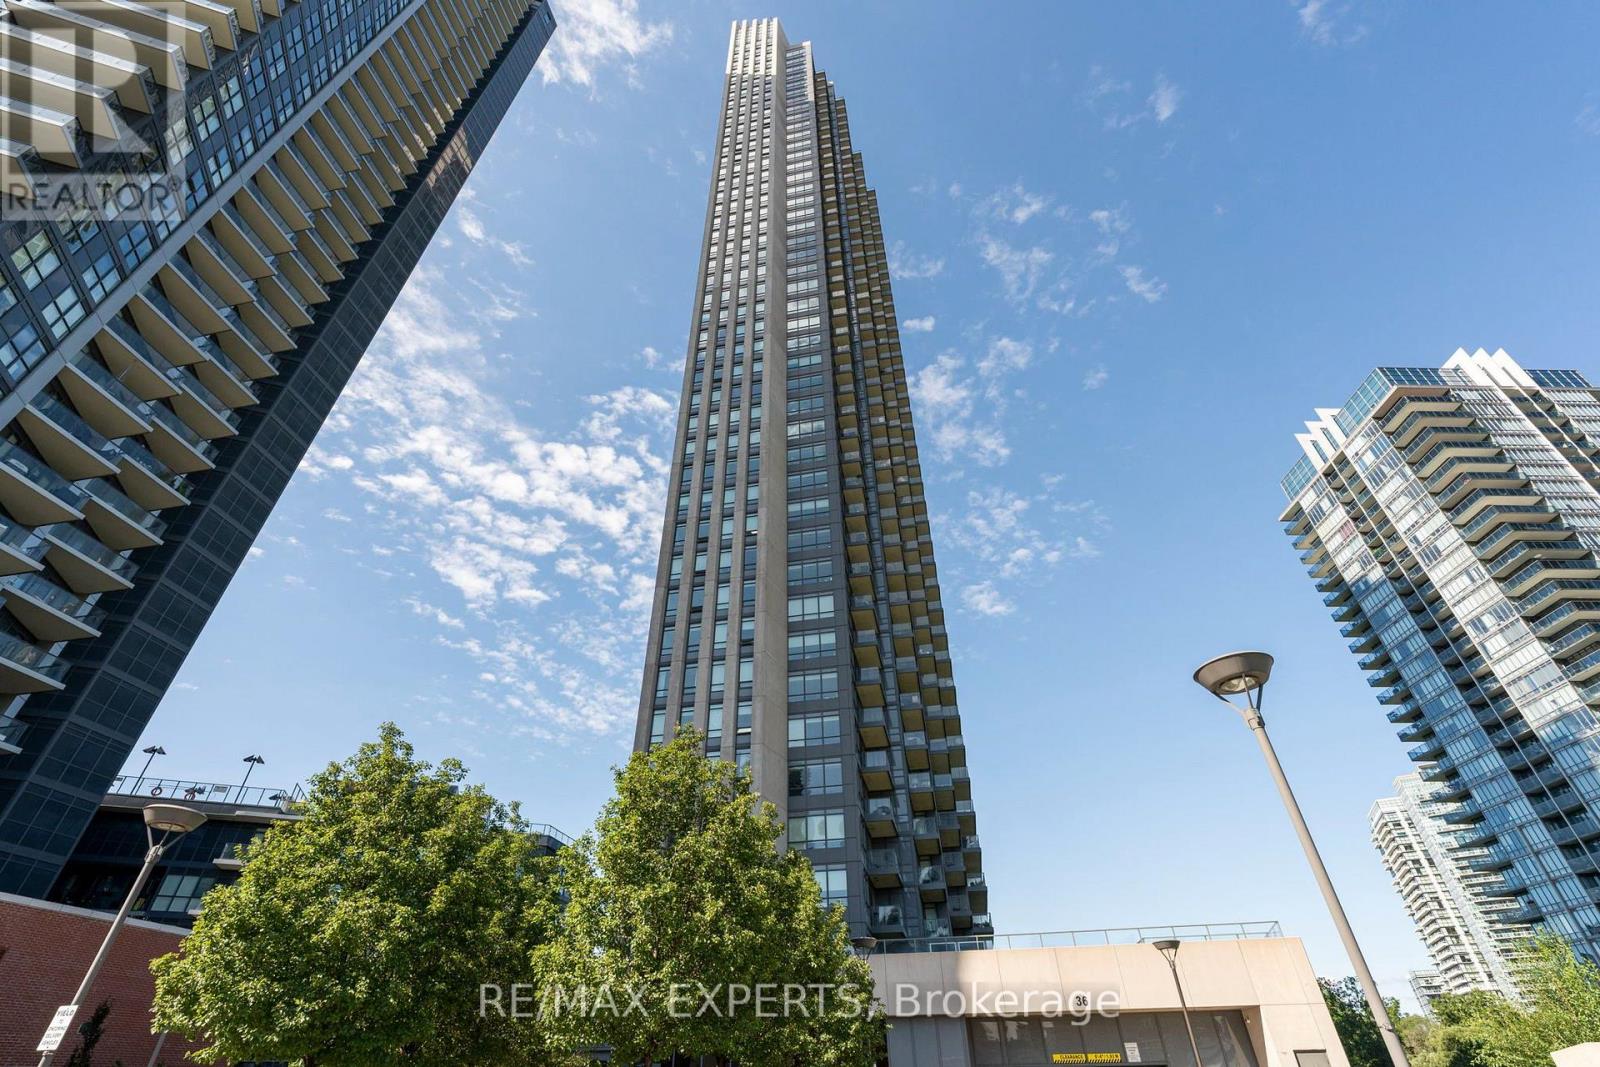
1905 - 36 PARK LAWN ROAD
Toronto (Mimico), Ontario, M8V0E5
$719,000
Bedrooms
2
Bathrooms
2
Parking
1
About this property
Welcome to Suite 1905 at 36 Park Lawn Road, a rarely offered 2 bed, 2 bath layout, arguably the most sought-after floor plan in the building. This modern, clean unit spans approximately 900 square feet plus balcony space, and features huge windows that flood the space with natural light throughout.The open concept living and dining area offers lots of space for entertaining, with upgraded flooring and a functional layout that flows easily from room to room. The primary bedroom includes a motorized blackout blind for effortless light control, while the second bedroom sits at the end of the hall and is currently used as an office, ideal for anyone needing flexible work-from-home space. The kitchen features stone counters that complement the unit's clean, modern finishes.Outside, two separate private balconies offer a rare feature that sets this suite apart. Parking and a locker are both included, adding extra convenience.Located at Key West Condos, residents enjoy a large party room, fully equipped gym, and 24-hour concierge in a well-managed building. Steps to the lake, Mimico's best restaurants, and scenic waterfront trails, this location offers the community feel of Mimico with unmatched proximity to downtown Toronto, the airport, and major highways. (id:66779)
Details
- Cooling
- Central air conditioning
- Heating
- Natural gas, Coil Fan
- List aor
- Toronto
- Basement
- None
- Appliances
- Window Coverings
- Directions
- Lakeshore West/ Park Lawn
- Fireplace
- No
- Lot features
- Elevator, Balcony, Carpet Free, In suite Laundry
- Structure type
- Apartment
- Association fee
- 734.35
- Association name
- Times Property Mgmt
- Parking features
- Garage, Underground
- Tax annual amount
- 3,499
- Building features
- Storage - Locker, Exercise Centre, Party Room, Security/Concierge
- Exterior features
- Concrete
- Security features
- Alarm system, Security guard
- Community features
- Pets Allowed With Restrictions
- Bedrooms above grade
- 2
- Property attached
- Yes
- Association fee includes
- Insurance, Parking
- Association fee frequency
- Monthly
More in Toronto




The trademarks REALTOR®, REALTORS®, and the REALTOR® logo are controlled by The Canadian Real Estate Association (CREA) and identify real estate professionals who are members of CREA. The trademarks MLS®, Multiple Listing Service® and the associated logos are owned by CREA and identify the quality of services provided by real estate professionals who are members of CREA. Listing data is provided by the REALTOR.ca Data Distribution Facility (DDF®) and is deemed reliable but is not guaranteed accurate by CREA.