 1 / 17
1905 - 285 MUTUAL STREET
Toronto (Church-Yonge Corridor), Ontario, M4Y3C5
Price on request
Bedrooms
1
Bathrooms
1
Parking
0
About this property
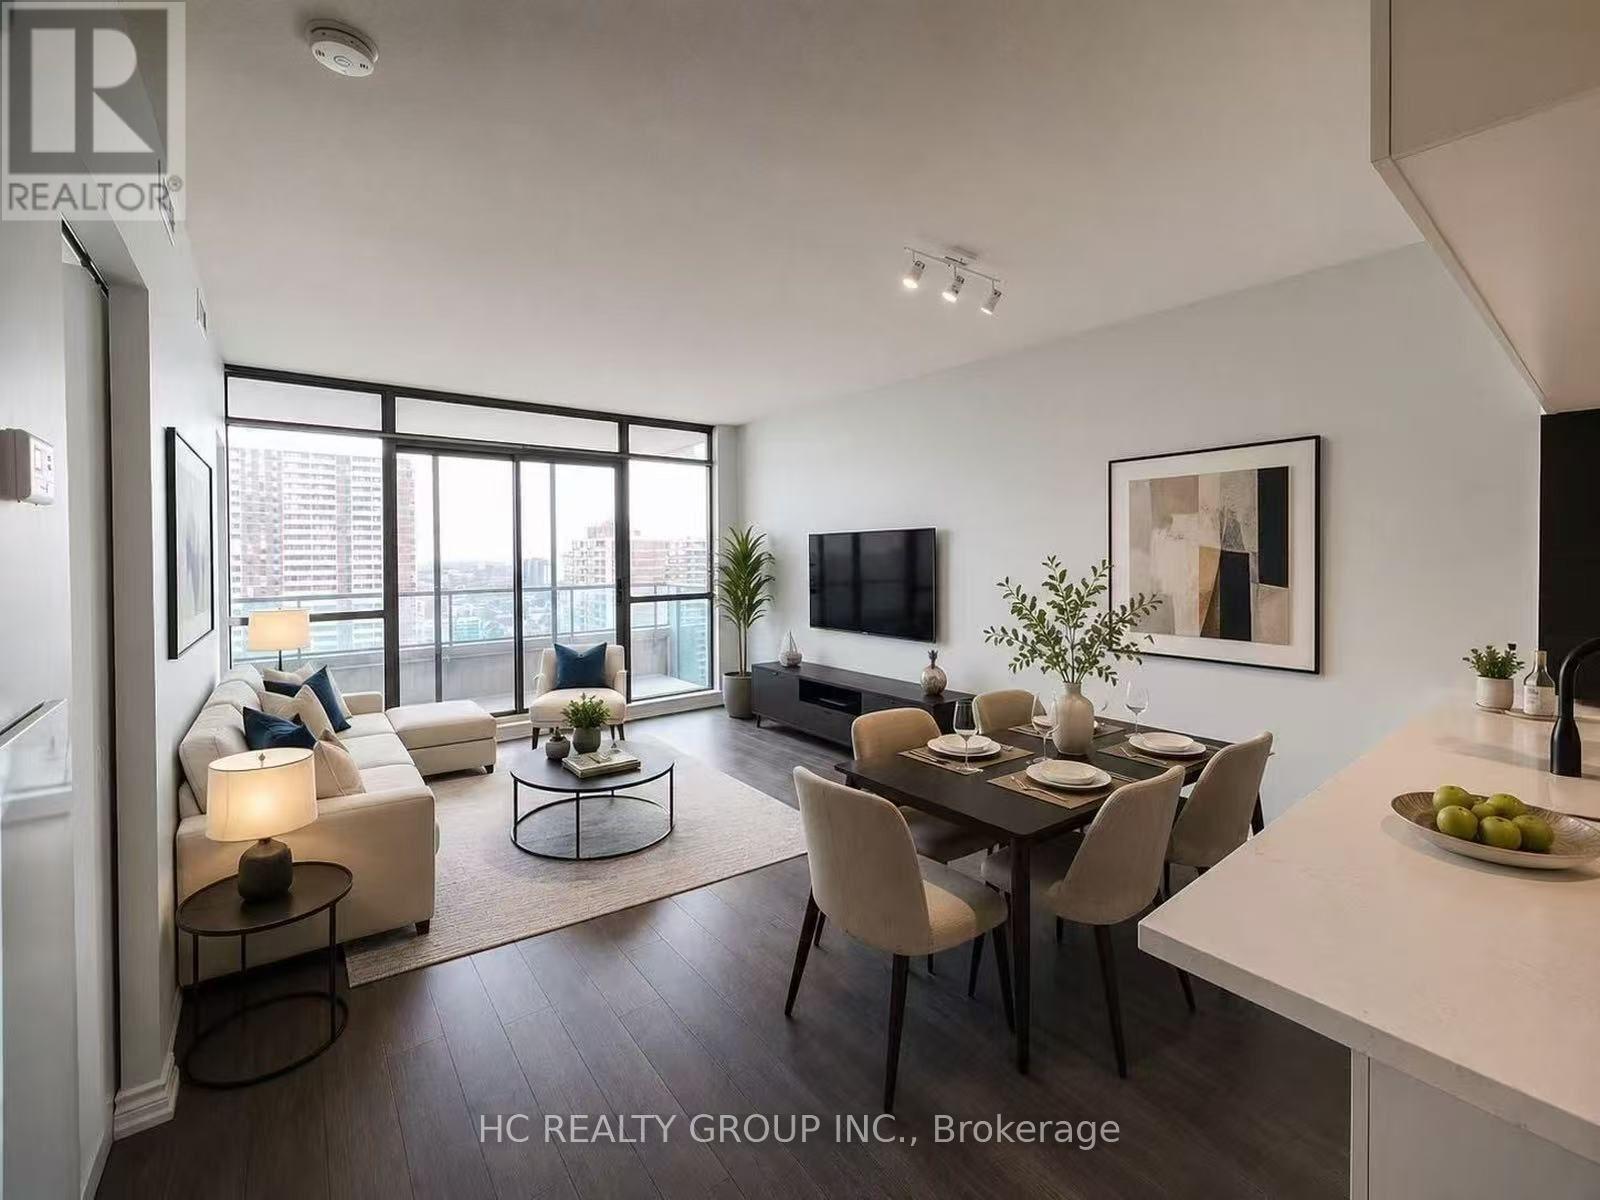
Welcome to Radio City! Experience the best of downtown Toronto living in one of the city's most vibrant cultural communities. This beautifully renovated 1-bedroom suite offers 573 sq. ft. of thoughtfully designed living space with 9-foot ceilings, floor-to-ceiling windows, and a full-length east-facing balcony showcasing unobstructed city views.Extensively upgraded throughout, this bright and modern home features stylish finishes, an open-concept layout, and an abundance of natural light-perfect for professionals, first-time buyers, or investors seeking exceptional value in a prime downtown location.Residents enjoy outstanding building amenities, including 24-hour concierge, fitness centre, sauna, media room, party room, guest suites, and visitor parking. Close to Subway Station, TTC, the Financial District, restaurants, cafes, parks, shopping, and everyday conveniences, with quick access to the DVP and Gardiner Expressway.Move in and enjoy the perfect blend of style, comfort, convenience, and urban living. (id:66779)
Rooms
| Living room | Ground level | — |
| Dining room | Ground level | — |
| Bedroom | Ground level | — |
| Other | Ground level | — |
Details
- Cooling
- Central air conditioning
- Heating
- Heat Pump, Natural gas
- List aor
- Toronto
- Basement
- None
- Flooring
- Concrete, Laminate
- Directions
- Cross Streets: Jarvis/Carlton. ** Directions: Google Map.
- Fireplace
- No
- Lot features
- Balcony, Carpet Free
- Structure type
- Apartment
- Association name
- PropertyWright Management
- Parking features
- No Garage
- Exterior features
- Concrete
- Community features
- Pets Allowed With Restrictions
- Bedrooms above grade
- 1
- Property attached
- Yes
More in Toronto




The trademarks REALTOR®, REALTORS®, and the REALTOR® logo are controlled by The Canadian Real Estate Association (CREA) and identify real estate professionals who are members of CREA. The trademarks MLS®, Multiple Listing Service® and the associated logos are owned by CREA and identify the quality of services provided by real estate professionals who are members of CREA. Listing data is provided by the REALTOR.ca Data Distribution Facility (DDF®) and is deemed reliable but is not guaranteed accurate by CREA.