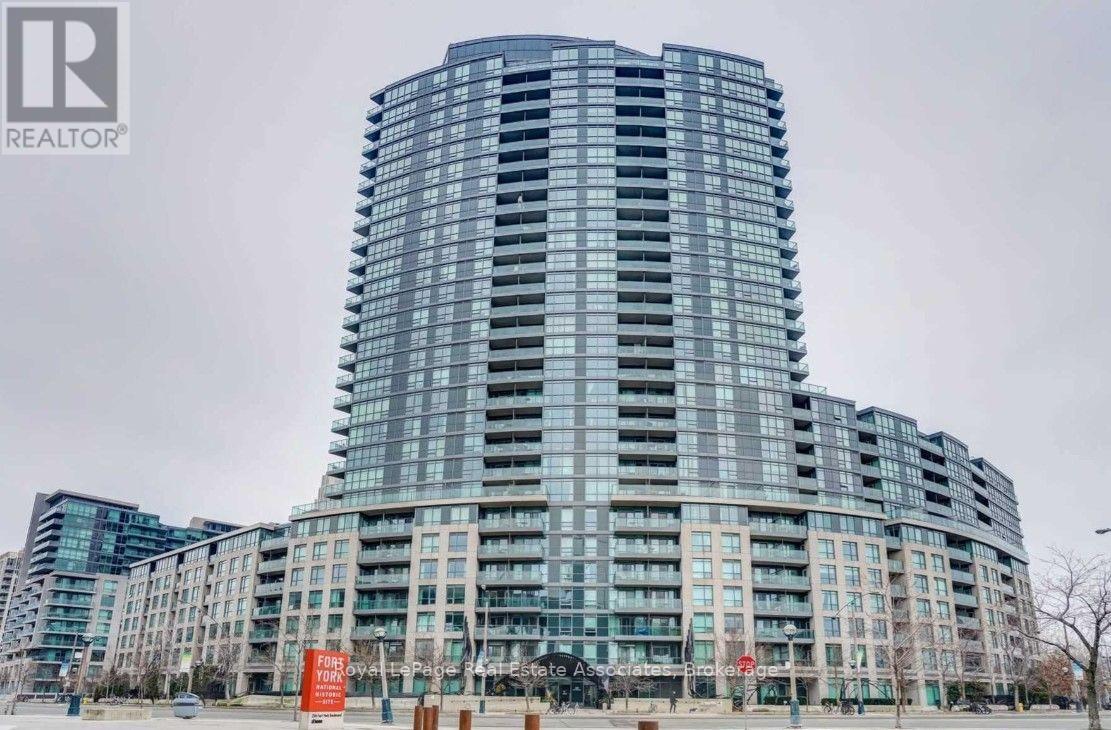
 1 / 25
1904 - 231 FORT YORK BOULEVARD
Toronto (Niagara), Ontario, M5V1B2
Price on request
Bedrooms
2
Bathrooms
2
Parking
1
About this property
Bright and beautifully updated, this 2-bedroom, 2-bathroom corner suite offers 876 sq ft of functional living space with incredible unobstructed southwest views of the lake and city from every room. Floor-to-ceiling windows and a spacious balcony provide stunning vistas and fill the home with natural light. Enjoy modern finishes throughout, including hardwood flooring, granite countertops, updated lighting, and stainless steel appliances. The open-concept living area flows seamlessly into a well-appointed kitchen with ample storage. Both bedrooms are generously sized and on opposite sides of the unit for privacy, with the primary bedroom featuring a 4-piece ensuite. There is also one underground parking space included. This building offers exceptional amenities: rooftop patio with BBQs and hot tub, indoor pool, fitness centre, sauna, theatre, games room, guest suites, and 24-hour concierge. Ideally located steps to TTC, waterfront trails, Loblaws, LCBO, Ontario Place, and Exhibition Grounds, with quick access to downtown Toronto and Liberty Village. (id:66779)
Rooms
| Kitchen | Main level | — |
| Dining room | Main level | — |
| Living room | Main level | — |
| Primary Bedroom | Main level | — |
| Bedroom 2 | Main level | — |
| Laundry room | Main level | — |
Details
- View
- View of water
- Cooling
- Central air conditioning
- Heating
- Forced air, Natural gas
- List aor
- Toronto
- Basement
- None
- Flooring
- Hardwood
- Directions
- Lakeshore Blvd / Fort York Blvd
- Fireplace
- Yes
- Lot features
- Level lot, Lighting, Balcony, Carpet Free
- Pool features
- Indoor pool
- Structure type
- Apartment
- Association name
- Horizon Property Mgmt
- Parking features
- Garage, Underground
- Building features
- Exercise Centre, Sauna, Fireplace(s), Security/Concierge
- Exterior features
- Concrete
- Security features
- Monitored Alarm
- Community features
- Pets Allowed With Restrictions
- Bedrooms above grade
- 2
- Property attached
- Yes
More in Toronto




The trademarks REALTOR®, REALTORS®, and the REALTOR® logo are controlled by The Canadian Real Estate Association (CREA) and identify real estate professionals who are members of CREA. The trademarks MLS®, Multiple Listing Service® and the associated logos are owned by CREA and identify the quality of services provided by real estate professionals who are members of CREA. Listing data is provided by the REALTOR.ca Data Distribution Facility (DDF®) and is deemed reliable but is not guaranteed accurate by CREA.