 1 / 24
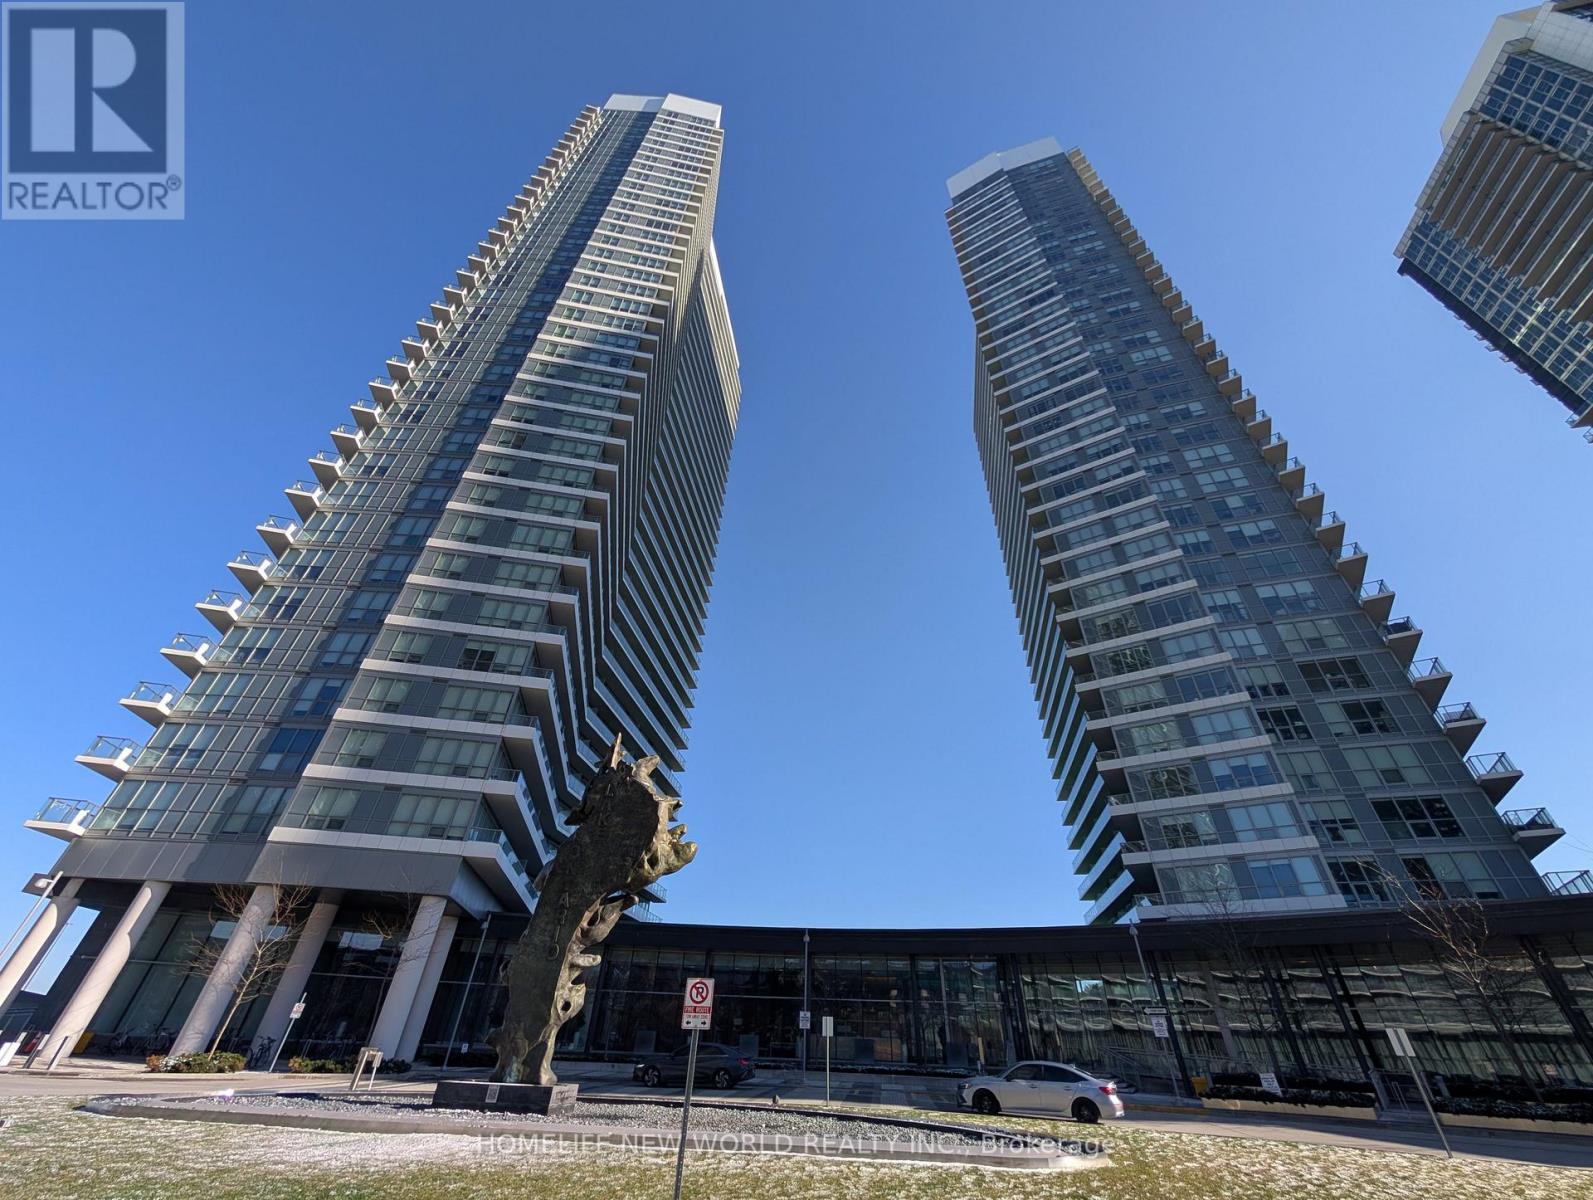
1903 - 115 MCMAHON DRIVE
Toronto (Bayview Village), Ontario, M2K0E3
Price on request
Bedrooms
2
Bathrooms
2
Parking
1
About this property
Bright and spacious 2-bedroom, 2-bath corner condo unit near Leslie and Sheppard, offering a great layout and floor-to-ceiling windows that fill the home with lots of natural light. The modern kitchen features premium cabinetry, quartz countertops, and a beautiful backsplash, creating a sleek, high-end feel. The primary bedroom is a true retreat with an ensuite bathroom, a large closet, and plenty of comfortable space. Enjoy your large balcony with a clear city view-perfect for relaxing outdoors year-round. Amazing condo amenities: basketball court, pool, tennis court, golf putting green, indoor bowling, gym, children's play area, BBQ area, and more. Next to the newest Community Recreation Centre and Library. Walk to subway station and TTC, Canadian Tire, coffee shops, banks, and IKEA. Close access to Highway 401 and the DVP, and 1 parking & 1 locker is included. Tenant is responsible for hydro only. (id:66779)
Rooms
| Kitchen | Flat | — |
| Living room | Flat | — |
| Primary Bedroom | Flat | — |
| Bedroom 2 | Flat | — |
Details
- Cooling
- Central air conditioning
- Heating
- Forced air, Natural gas
- List aor
- Toronto
- Basement
- None
- Flooring
- Laminate
- Appliances
- Washer, Refrigerator, Dishwasher, Dryer, Microwave, Cooktop, Window Coverings
- Directions
- Cross Streets: Lesile/Sheppard. ** Directions: West of Lesile and south of Sheppard.
- Fireplace
- No
- Lot features
- Balcony
- Structure type
- Apartment
- Association name
- Crossbridge Condominium Services
- Parking features
- Garage, Underground
- Building features
- Storage - Locker
- Exterior features
- Concrete
- Community features
- Pets Allowed With Restrictions
- Bedrooms above grade
- 2
- Property attached
- Yes
More in Toronto




The trademarks REALTOR®, REALTORS®, and the REALTOR® logo are controlled by The Canadian Real Estate Association (CREA) and identify real estate professionals who are members of CREA. The trademarks MLS®, Multiple Listing Service® and the associated logos are owned by CREA and identify the quality of services provided by real estate professionals who are members of CREA. Listing data is provided by the REALTOR.ca Data Distribution Facility (DDF®) and is deemed reliable but is not guaranteed accurate by CREA.