 1 / 25
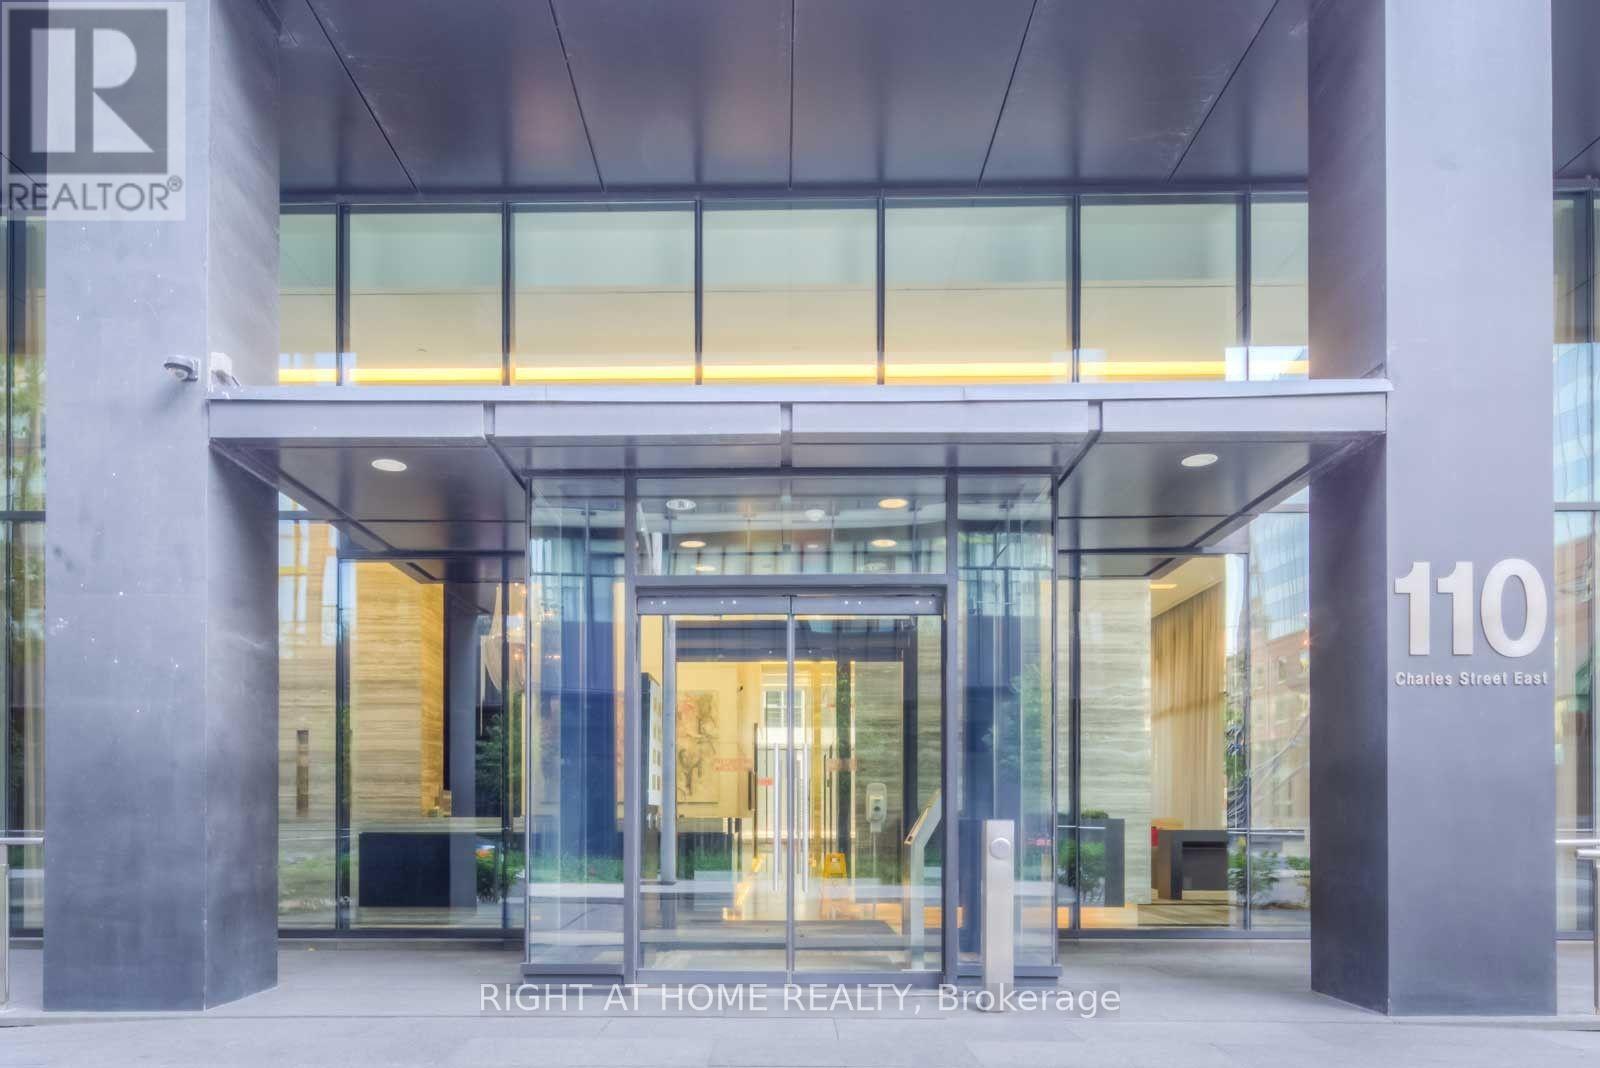
1903 - 110 CHARLES STREET E
Toronto (Church-Yonge Corridor), Ontario, M4Y1T5
Price on request
Bedrooms
2
Bathrooms
2
Parking
1
About this property
Welcome to the luxerious X Condo in an amazing location. This wonderful Two Bedroom, Two Bathroom corner unit offers stunning South West view of the city. Filled with natural light with floor to 9 ft ceiling windows, suite has split bedroom floor plan that offers great living space with open concept modern kitchen with lots of storage. Spacious primary bedroom features 4 Piece Ensuite bath and his/hers closet organizers. Freshly painted, ready to move in and enjoy the great amenities that includes, excercise room, party room, suana, game and media room, rooftop lounge with BBQ, outdoor pool, guest suites and 24Hr concierge. Steps to great shops and and dining and close to Yorkville, Yonge/Bloor Subway and publuc transport. Suite come with Parking and Locker. Heat and water is also included in the rent amount. (id:66779)
Rooms
| Living room | Flat | — |
| Dining room | Flat | — |
| Kitchen | Flat | — |
| Primary Bedroom | Flat | — |
| Bedroom 2 | Flat | — |
| Foyer | Flat | — |
Details
- Cooling
- Central air conditioning
- Heating
- Forced air, Natural gas
- List aor
- Toronto
- Basement
- None
- Flooring
- Hardwood
- Appliances
- Washer, Refrigerator, Dishwasher, Stove, Dryer, Microwave, Blinds
- Directions
- Cross Streets: Jarvis and Charles. ** Directions: Charles & Jarvis.
- Fireplace
- No
- Lot features
- Balcony
- Pool features
- Outdoor pool
- Structure type
- Apartment
- Association name
- First Service Residential
- Parking features
- Garage, Underground
- Building features
- Storage - Locker, Exercise Centre, Security/Concierge, Visitor Parking
- Community features
- Pets not Allowed
- Bedrooms above grade
- 2
- Property attached
- Yes
More in Toronto




The trademarks REALTOR®, REALTORS®, and the REALTOR® logo are controlled by The Canadian Real Estate Association (CREA) and identify real estate professionals who are members of CREA. The trademarks MLS®, Multiple Listing Service® and the associated logos are owned by CREA and identify the quality of services provided by real estate professionals who are members of CREA. Listing data is provided by the REALTOR.ca Data Distribution Facility (DDF®) and is deemed reliable but is not guaranteed accurate by CREA.