 1 / 25
1903 - 110 CHARLES STREET E
Toronto (Church-Yonge Corridor), Ontario, M4Y1T5
$970,000
Bedrooms
2
Bathrooms
2
Parking
1
About this property
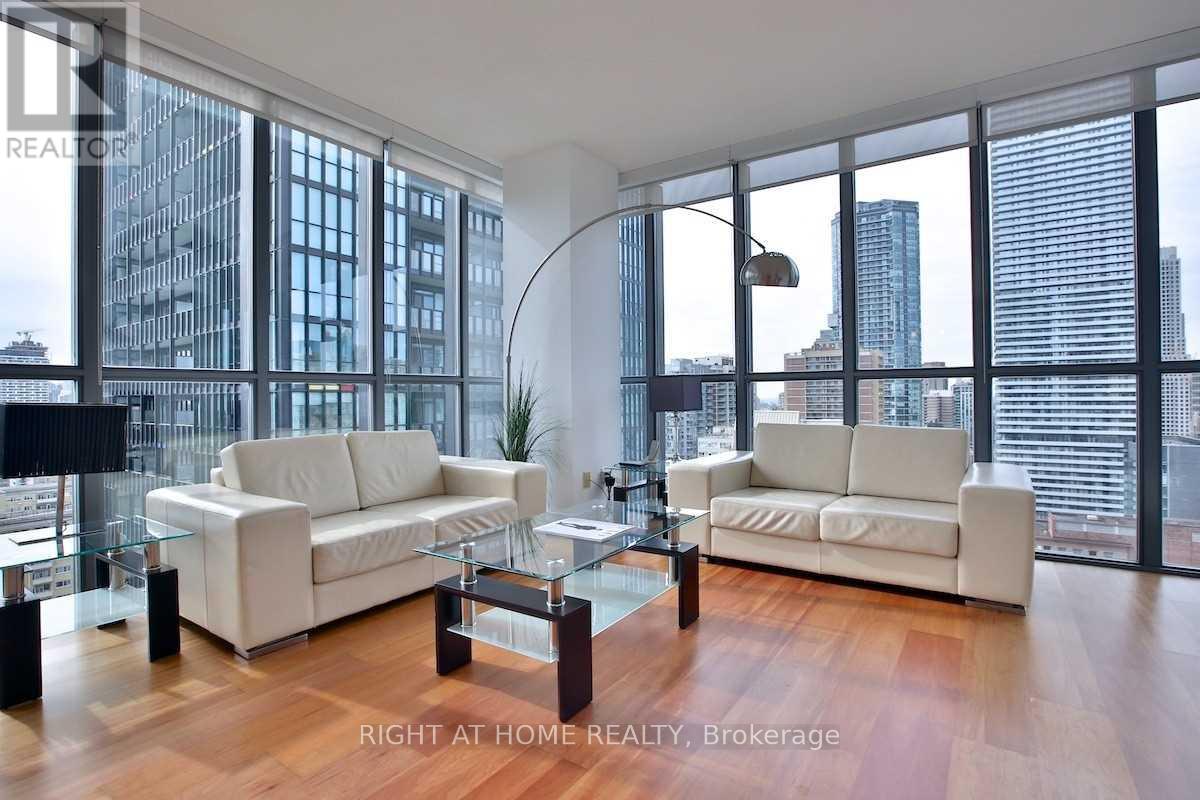
Experience sophisticated downtown living in this spacious corner suite offering nearly 1,000 sq. ft. of thoughtfully designed living space. Featuring soaring ceilings, expansive windows, abundant natural light, and a sleek modern kitchen, this residence seamlessly blends style and functionality. Enjoy the convenience of in-suite laundry and an exceptional layout ideal for both everyday living and entertaining. Situated just steps to Bloor-Yorkville, premier shopping, acclaimed restaurants, parks, and transit, residents enjoy outstanding amenities including a rooftop pool, fitness centre, steam rooms, and more. Boasting a 99 Walk Score and 90 Transit Score, this is an exceptional opportunity to own in one of Toronto's most sought-after neighbourhoods. (id:66779)
Rooms
| Living room | Ground level | — |
| Dining room | Ground level | — |
| Kitchen | Ground level | — |
| Primary Bedroom | Ground level | — |
| Bedroom 2 | Ground level | — |
Details
- Cooling
- Central air conditioning
- Heating
- Forced air, Natural gas
- List aor
- Toronto
- Basement
- None
- Flooring
- Hardwood
- Appliances
- Washer, Refrigerator, Dishwasher, Stove, Dryer, Microwave, Window Coverings
- Directions
- Jarvis St & Charles St
- Fireplace
- No
- Lot features
- Balcony
- Pool features
- Outdoor pool
- Structure type
- Apartment
- Association fee
- 827.68
- Association name
- First Service Residential, 416-922-9180
- Parking features
- Garage, Underground
- Tax annual amount
- 2,337.71
- Building features
- Storage - Locker, Exercise Centre, Security/Concierge, Visitor Parking
- Exterior features
- Concrete
- Community features
- Pets Allowed With Restrictions
- Bedrooms above grade
- 2
- Property attached
- Yes
- Association fee includes
- Common Area Maintenance, Heat, Water, Insurance
- Association fee frequency
- Monthly
More in Toronto




The trademarks REALTOR®, REALTORS®, and the REALTOR® logo are controlled by The Canadian Real Estate Association (CREA) and identify real estate professionals who are members of CREA. The trademarks MLS®, Multiple Listing Service® and the associated logos are owned by CREA and identify the quality of services provided by real estate professionals who are members of CREA. Listing data is provided by the REALTOR.ca Data Distribution Facility (DDF®) and is deemed reliable but is not guaranteed accurate by CREA.