 1 / 25
1902 - 501 ST CLAIR AVENUE W
Toronto (Casa Loma), Ontario, M5P0A2
Price on request
Bedrooms
2
Bathrooms
1
Parking
1
About this property
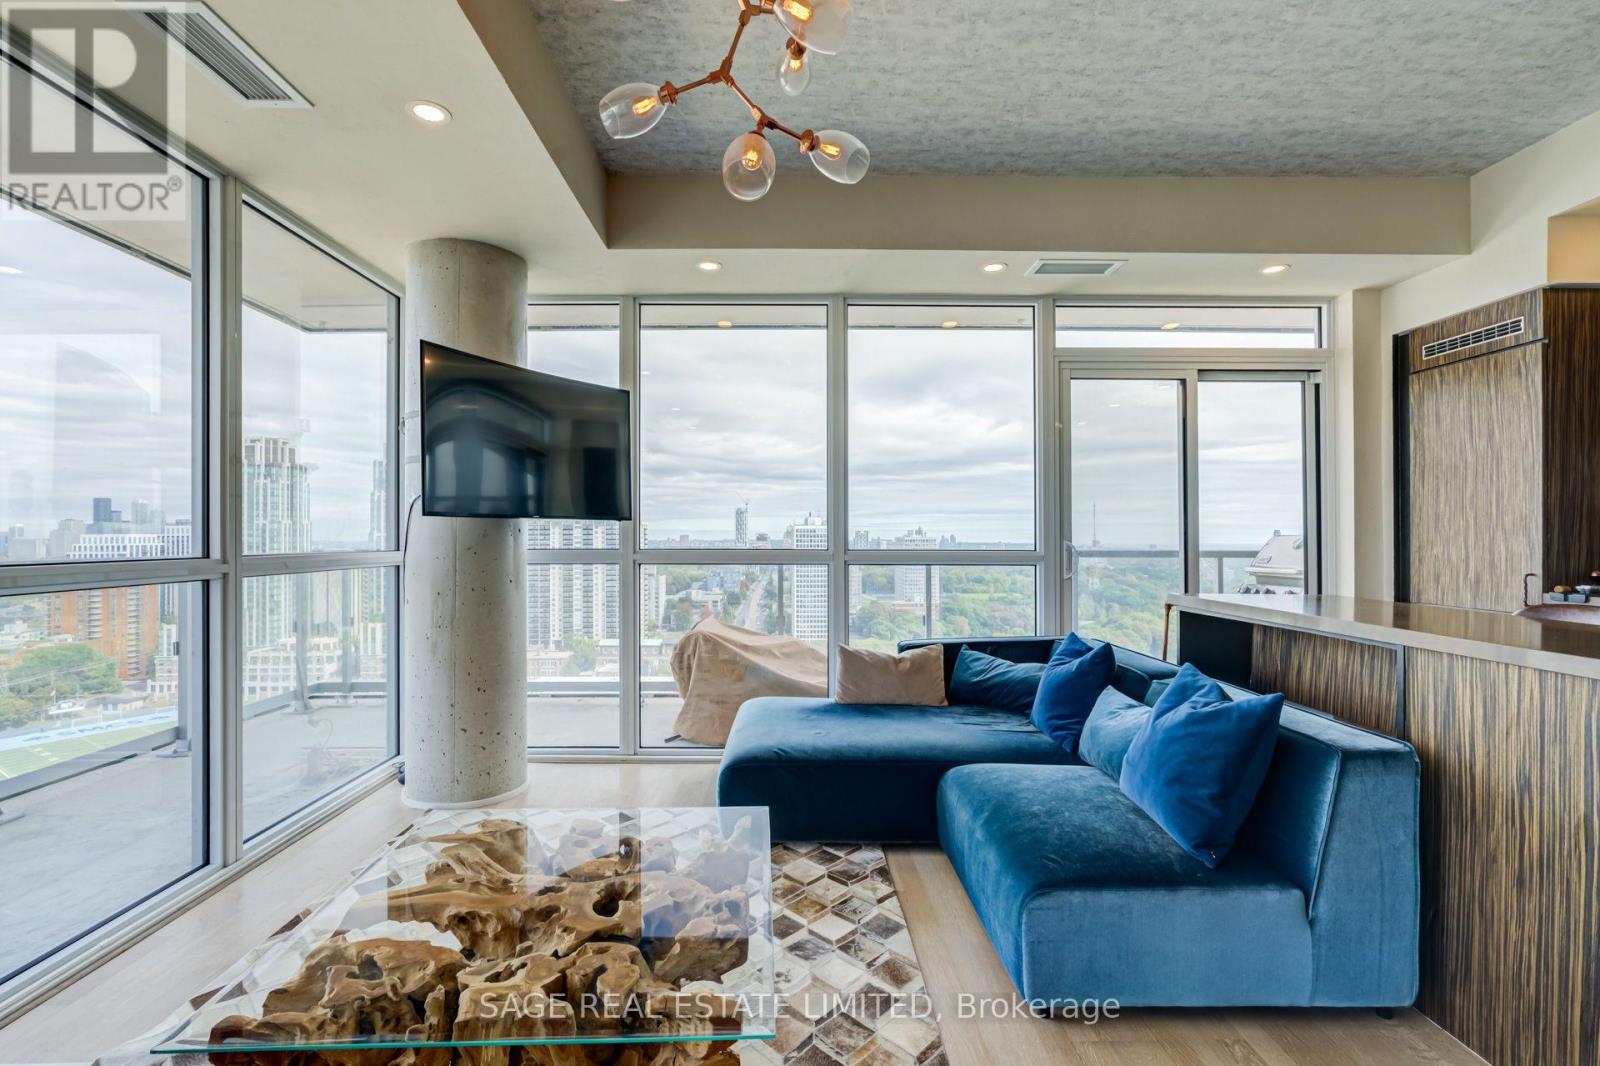
Sophisticated, Sun-Filled & Move-In Ready in the historic Casa Loma neighbourhood. This spacious 1+1 bedroom unit features an open-concept layout, floor-to-ceiling windows, 9-ft ceilings, wraparound pot lighting, and unobstructed south/east/north views. A custom porcelain feature wall creates a one-of-a-kind feel, while the limestone plaster walls elevate the space. The updated kitchen offers Caesarstone quartz countertops, an integrated island, built-in appliances, and a gas range, with a walkout to the private 284 sq. ft. wraparound balcony. Gas BBQs are allowed, making indoor and outdoor entertaining a breeze. The primary bedroom also features a walkout to the balcony and a double closet. The versatile den works well as a dining area or home office, while the upgraded 4-piece bathroom features a deep soaker tub. One parking space and a storage locker are included. Full-service building with 24-hour concierge, gym, outdoor pool, sauna, party room, outdoor BBQ area, and visitor parking. Steps to the 512 streetcar at your doorstep, a 3-minute walk to St. Clair West subway, Loblaws, parks, and all that Bathurst & St. Clair has to offer. Welcome Home. (id:66779)
Rooms
| Living room | Main level | — |
| Dining room | Main level | — |
| Kitchen | Main level | — |
| Bedroom | Main level | — |
| Office | Main level | — |
Details
- View
- View
- Cooling
- Central air conditioning
- Heating
- Forced air, Natural gas
- List aor
- Toronto
- Basement
- None
- Flooring
- Hardwood
- Appliances
- Washer, Refrigerator, Gas stove(s), Dishwasher, Dryer, Microwave, Hood Fan, Blinds
- Directions
- Cross Streets: Bathurst/St Clair Ave W. ** Directions: Right on the Corner of St. Clair and Bathurst.
- Fireplace
- No
- Lot features
- Conservation/green belt, Balcony, In suite Laundry
- Pool features
- Outdoor pool
- Structure type
- Apartment
- Association name
- Principle Property Management
- Parking features
- Garage, Underground
- Building features
- Storage - Locker, Exercise Centre, Separate Electricity Meters, Separate Heating Controls, Security/Concierge
- Exterior features
- Concrete, Brick
- Security features
- Smoke Detectors
- Community features
- Pets Allowed With Restrictions
- Bedrooms above grade
- 1
- Bedrooms below grade
- 1
- Property attached
- Yes
More in Toronto




The trademarks REALTOR®, REALTORS®, and the REALTOR® logo are controlled by The Canadian Real Estate Association (CREA) and identify real estate professionals who are members of CREA. The trademarks MLS®, Multiple Listing Service® and the associated logos are owned by CREA and identify the quality of services provided by real estate professionals who are members of CREA. Listing data is provided by the REALTOR.ca Data Distribution Facility (DDF®) and is deemed reliable but is not guaranteed accurate by CREA.