 1 / 25
1902 - 43 EGLINTON AVENUE E
Toronto (Mount Pleasant West), Ontario, M4P1A2
$785,000
Bedrooms
3
Bathrooms
2
Parking
1
About this property
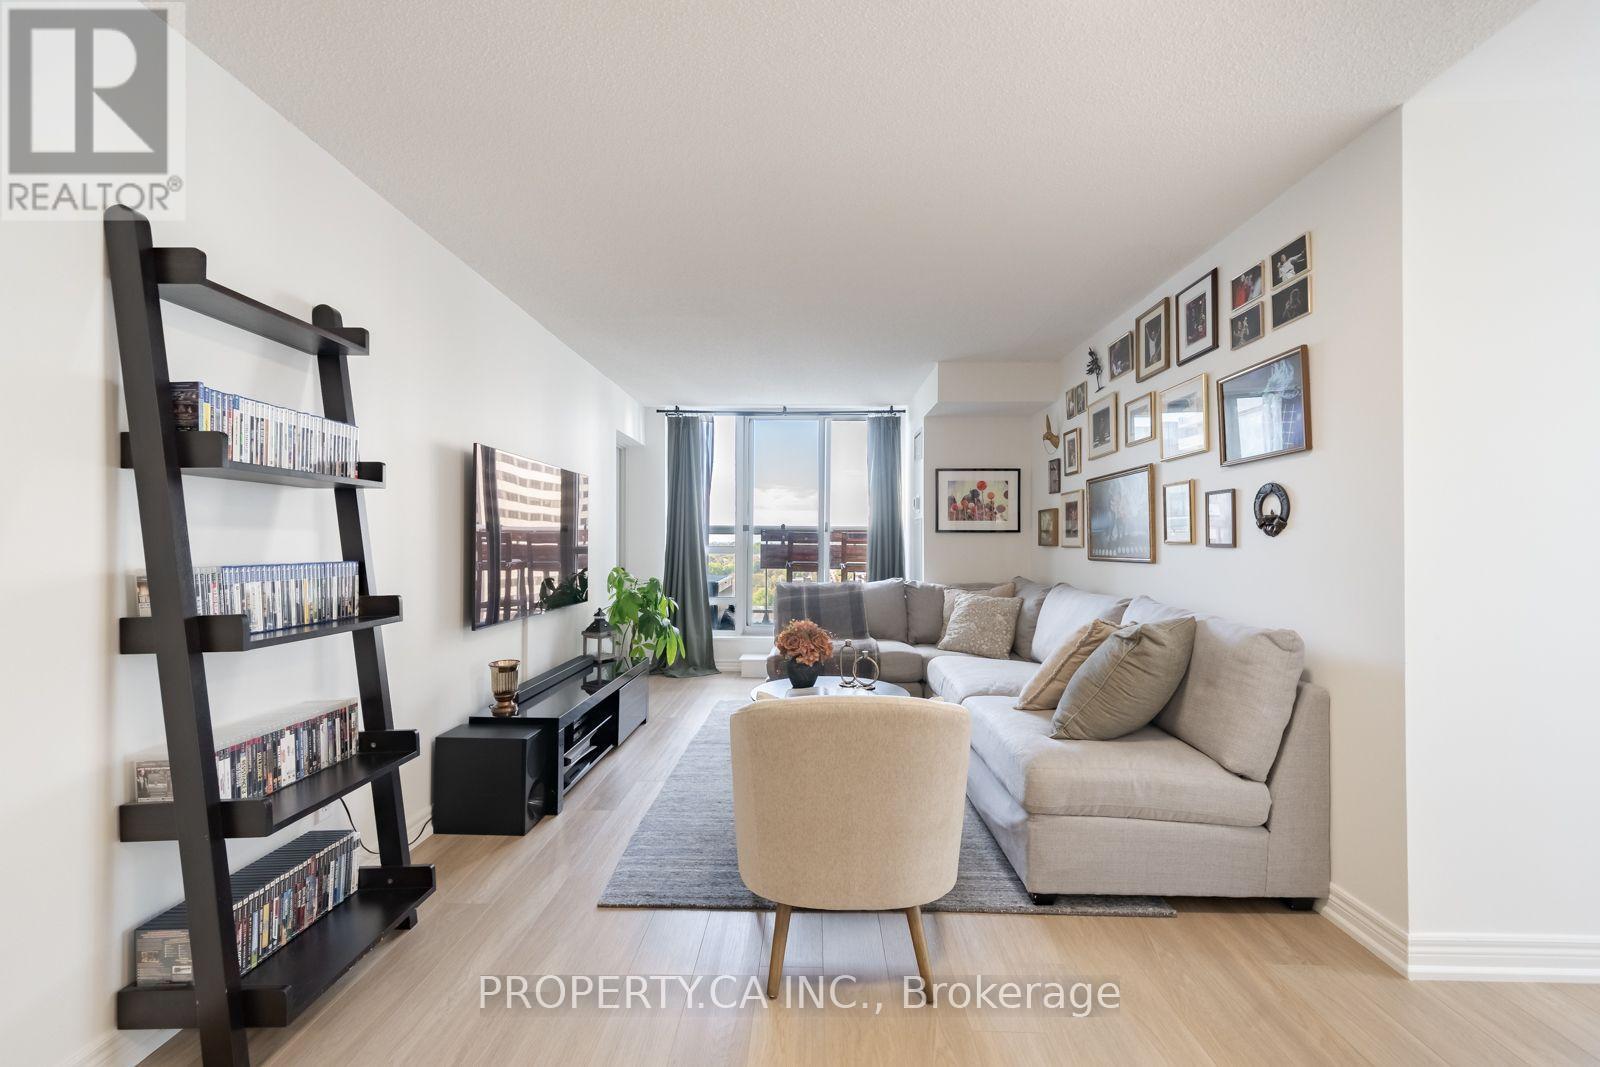
Welcome to this exceptional corner penthouse suite just steps from Yonge & Eglinton! Offering an impressive 1,130 sq. ft. of bright, beautifully updated living space, this spacious 2+1 bedroom, 2-bath residence features a highly desirable split-bedroom layout and unobstructed west-facing views. Newly replaced flooring throughout gives the suite a fresh, contemporary feel, while expansive windows fill the home with natural light. The renovated eat-in kitchen features stainless steel appliances, ample cabinetry and a comfortable dining area, with access to a private terrace-the perfect spot to relax and take in spectacular sunset views. A versatile solarium provides additional living space and is ideal for a home office, reading retreat or guest area. Both bedrooms are generously sized, complemented by excellent closet and storage space throughout. Perfectly positioned in the heart of Midtown, just steps to the subway, restaurants, cafés, shopping and everything Yonge & Eglinton has to offer. Surrounded by excellent schools and convenient transit, this rarely offered penthouse combines space, updates, incredible natural light and an unbeatable location in one of Toronto's most sought-after neighbourhoods. (id:66779)
Rooms
| Living room | Flat | — |
| Dining room | Flat | — |
| Kitchen | Flat | — |
| Primary Bedroom | Flat | — |
| Bedroom 2 | Flat | — |
| Solarium | Flat | — |
Details
- Cooling
- Central air conditioning
- Heating
- Forced air, Natural gas
- List aor
- Toronto
- Basement
- Unfinished, N/A
- Flooring
- Hardwood
- Appliances
- Washer, Refrigerator, Dishwasher, Stove, Dryer, Microwave, Hood Fan, Window Coverings
- Directions
- Cross Streets: Yonge / Eglinton. ** Directions: Just east of Yonge on Eglinton.
- Fireplace
- No
- Lot features
- In suite Laundry
- Structure type
- Apartment
- Association fee
- 1,644.02
- Association name
- First Service Residential 416-293-5900
- Parking features
- Underground, No Garage
- Tax annual amount
- 4,212.54
- Building features
- Storage - Locker, Exercise Centre, Recreation Centre, Party Room, Sauna, Security/Concierge
- Exterior features
- Concrete
- Community features
- Pets Allowed With Restrictions
- Bedrooms above grade
- 2
- Bedrooms below grade
- 1
- Property attached
- Yes
- Association fee includes
- Common Area Maintenance, Heat, Electricity, Water, Insurance, Parking
- Association fee frequency
- Monthly
More in Toronto




The trademarks REALTOR®, REALTORS®, and the REALTOR® logo are controlled by The Canadian Real Estate Association (CREA) and identify real estate professionals who are members of CREA. The trademarks MLS®, Multiple Listing Service® and the associated logos are owned by CREA and identify the quality of services provided by real estate professionals who are members of CREA. Listing data is provided by the REALTOR.ca Data Distribution Facility (DDF®) and is deemed reliable but is not guaranteed accurate by CREA.