 1 / 18
1902 - 26 OLIVE AVENUE
Toronto (Willowdale East), Ontario, M2N7G7
Price on request
Bedrooms
2
Bathrooms
2
Parking
1
About this property
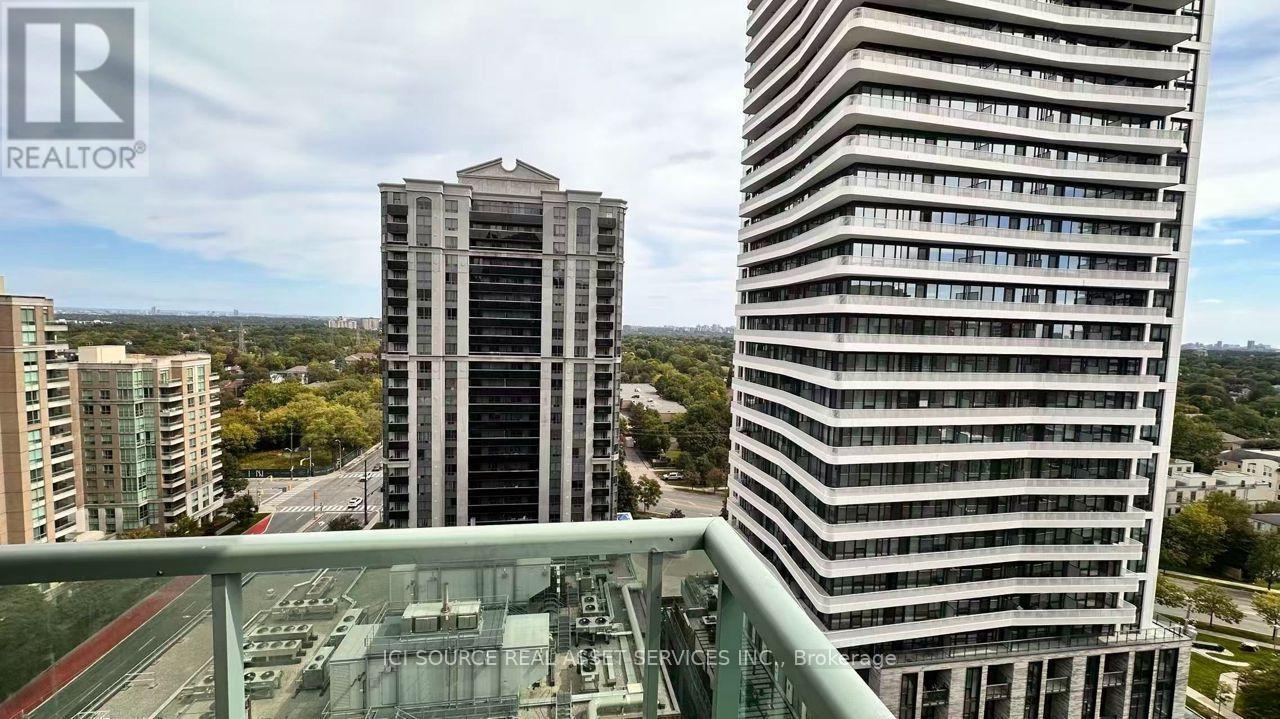
Bright and spacious high-floor 2-bedroom, 2-bathroom condo with beautiful south-east views in prime Yonge and Finch location. Convenient main-floor connection to 22 Olive Avenue, with Finch Subway Station approximately 100 metres from the rear entrance, just across Finch Avenue. Rent includes condo maintenance fees, property taxes, hydro, water, heat and central air conditioning. Tenant pays internet/cable and tenant insurance. One underground parking space and one locker included. Steps to supermarkets, shops, banks, parks, cafés, Asian restaurants and everyday amenities. Building offers gym, party/meeting room, recreation facilities, visitor parking and security services. Exceptional transit access and convenience! The property is in the Princess Place I condominium in Willowdale East, south-east corner of Yonge Street and Finch Avenue. Published building information identifies amenities including a gym, recreation and games rooms, visitor parking and security services. It also lists heat, hydro, water and air conditioning among the items covered by maintenance fees. *For Additional Property Details Click The Brochure Icon Below (id:66779)
Rooms
| Dining room | Main level | — |
| Kitchen | Main level | — |
| Bedroom | Main level | — |
| Bedroom 2 | Main level | — |
| Family room | Main level | — |
Details
- Cooling
- Central air conditioning
- Heating
- Forced air, Natural gas
- List aor
- Toronto
- Basement
- None
- Directions
- Cross Streets: Yonge Street / Finch Avenue. ** Directions: From Yonge Street and Finch Avenue, travel east on Finch Avenue, turn right onto Olive Avenue. Thebuilding is located at 26 Olive Avenue, on the south-east corner of Yonge and Finch.
- Fireplace
- No
- Lot features
- Balcony, Carpet Free
- Structure type
- Apartment
- Association name
- DEL property management Inc.
- Parking features
- Garage, Underground
- Building features
- Storage - Locker, Exercise Centre, Recreation Centre, Security/Concierge, Visitor Parking
- Exterior features
- Concrete
- Security features
- Security guard
- Community features
- Pets not Allowed
- Bedrooms above grade
- 2
- Property attached
- Yes
More in Toronto

The trademarks REALTOR®, REALTORS®, and the REALTOR® logo are controlled by The Canadian Real Estate Association (CREA) and identify real estate professionals who are members of CREA. The trademarks MLS®, Multiple Listing Service® and the associated logos are owned by CREA and identify the quality of services provided by real estate professionals who are members of CREA. Listing data is provided by the REALTOR.ca Data Distribution Facility (DDF®) and is deemed reliable but is not guaranteed accurate by CREA.