 1 / 25
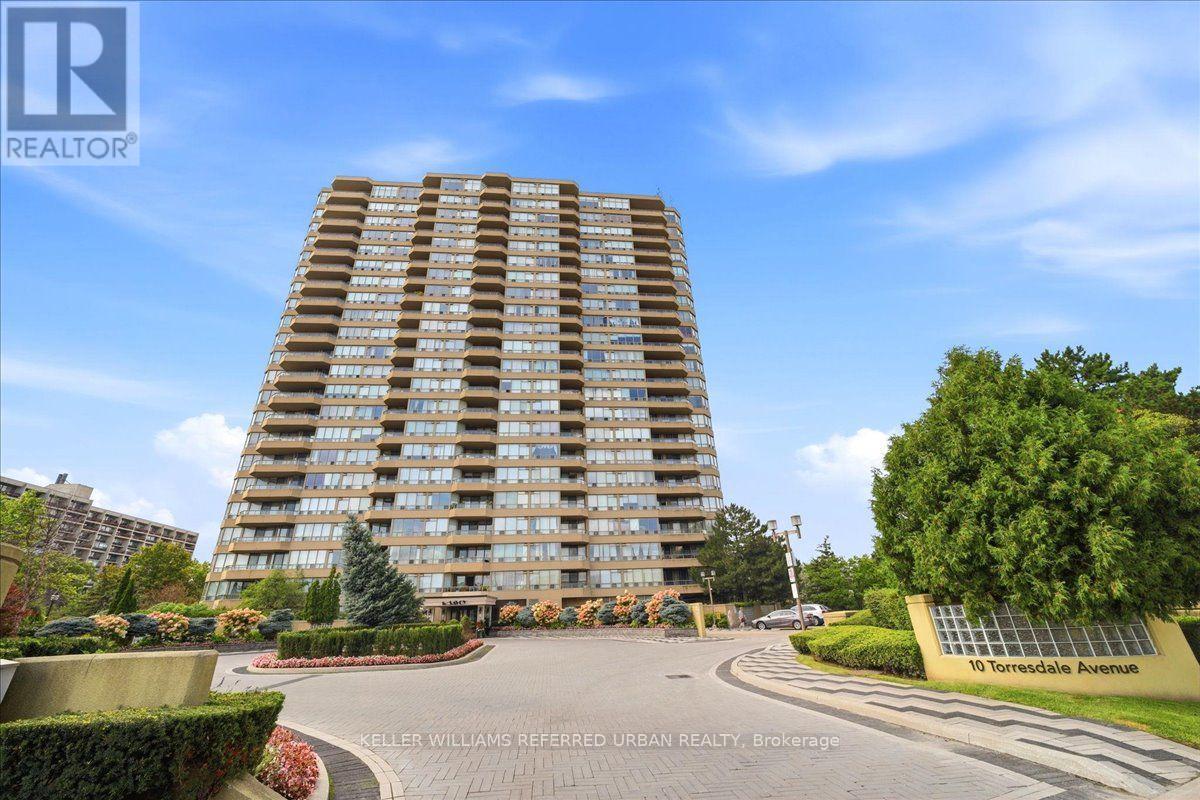
1902 - 10 TORRESDALE AVENUE
Toronto (Westminster-Branson), Ontario, M2R3V8
$659,999
Bedrooms
2
Bathrooms
2
Parking
1
About this property
Welcome to this spacious and bright 2-bedroom condo featuring an unobstructed east view, offering abundant natural light and an open, airy feel throughout. The thoughtfully designed split-bedroom layout provides excellent privacy, with the primary bedroom featuring its own ensuite bathroom. The unit has been freshly painted and features several recent updates, including a brand-new stove (2026), dishwasher (2025), and microwave (2025). Enjoy the convenience of a low maintenance fee that includes virtually everything, including cable TV and internet. Residents have access to an impressive range of building amenities, including an indoor swimming pool, hot tub, sauna, fully equipped gym, party room, billiards, ping pong and games room, guest suites, and tennis courts. The building also offers a private landscaped garden area and ample visitor parking for your guests. A fantastic opportunity for those looking for a spacious, bright and well-maintained home in a building offering exceptional amenities and value. (id:66779)
Rooms
| Foyer | Main level | — |
| Living room | Main level | — |
| Dining room | Main level | — |
| Kitchen | Main level | — |
| Primary Bedroom | Main level | — |
| Bedroom 2 | Main level | — |
| Other | Main level | — |
Details
- Cooling
- Central air conditioning
- Heating
- Baseboard heaters, Forced air, Electric, Natural gas
- List aor
- Toronto
- Basement
- None
- Flooring
- Tile, Hardwood
- Appliances
- Washer, Refrigerator, Dishwasher, Stove, Dryer, Microwave, Hood Fan, Window Coverings
- Directions
- Cross Streets: Finch & Bathurst. ** Directions: At Finch Ave. W & Torresdale Ave.
- Fireplace
- No
- Lot features
- Balcony, Carpet Free
- Structure type
- Apartment
- Association fee
- 850
- Association name
- Del Condo Management - 416-736-1452
- Parking features
- Garage, Underground
- Tax annual amount
- 2,393
- Exterior features
- Concrete
- Community features
- Pets Allowed With Restrictions
- Bedrooms above grade
- 2
- Property attached
- Yes
- Association fee includes
- Common Area Maintenance, Cable TV, Heat, Electricity, Water, Insurance, Parking
- Association fee frequency
- Monthly
More in Toronto




The trademarks REALTOR®, REALTORS®, and the REALTOR® logo are controlled by The Canadian Real Estate Association (CREA) and identify real estate professionals who are members of CREA. The trademarks MLS®, Multiple Listing Service® and the associated logos are owned by CREA and identify the quality of services provided by real estate professionals who are members of CREA. Listing data is provided by the REALTOR.ca Data Distribution Facility (DDF®) and is deemed reliable but is not guaranteed accurate by CREA.