 1 / 25
1901 - 8 MERCER STREET
Toronto (Waterfront Communities), Ontario, M5V0C4
$558,800
Bedrooms
2
Bathrooms
1
Parking
0
About this property
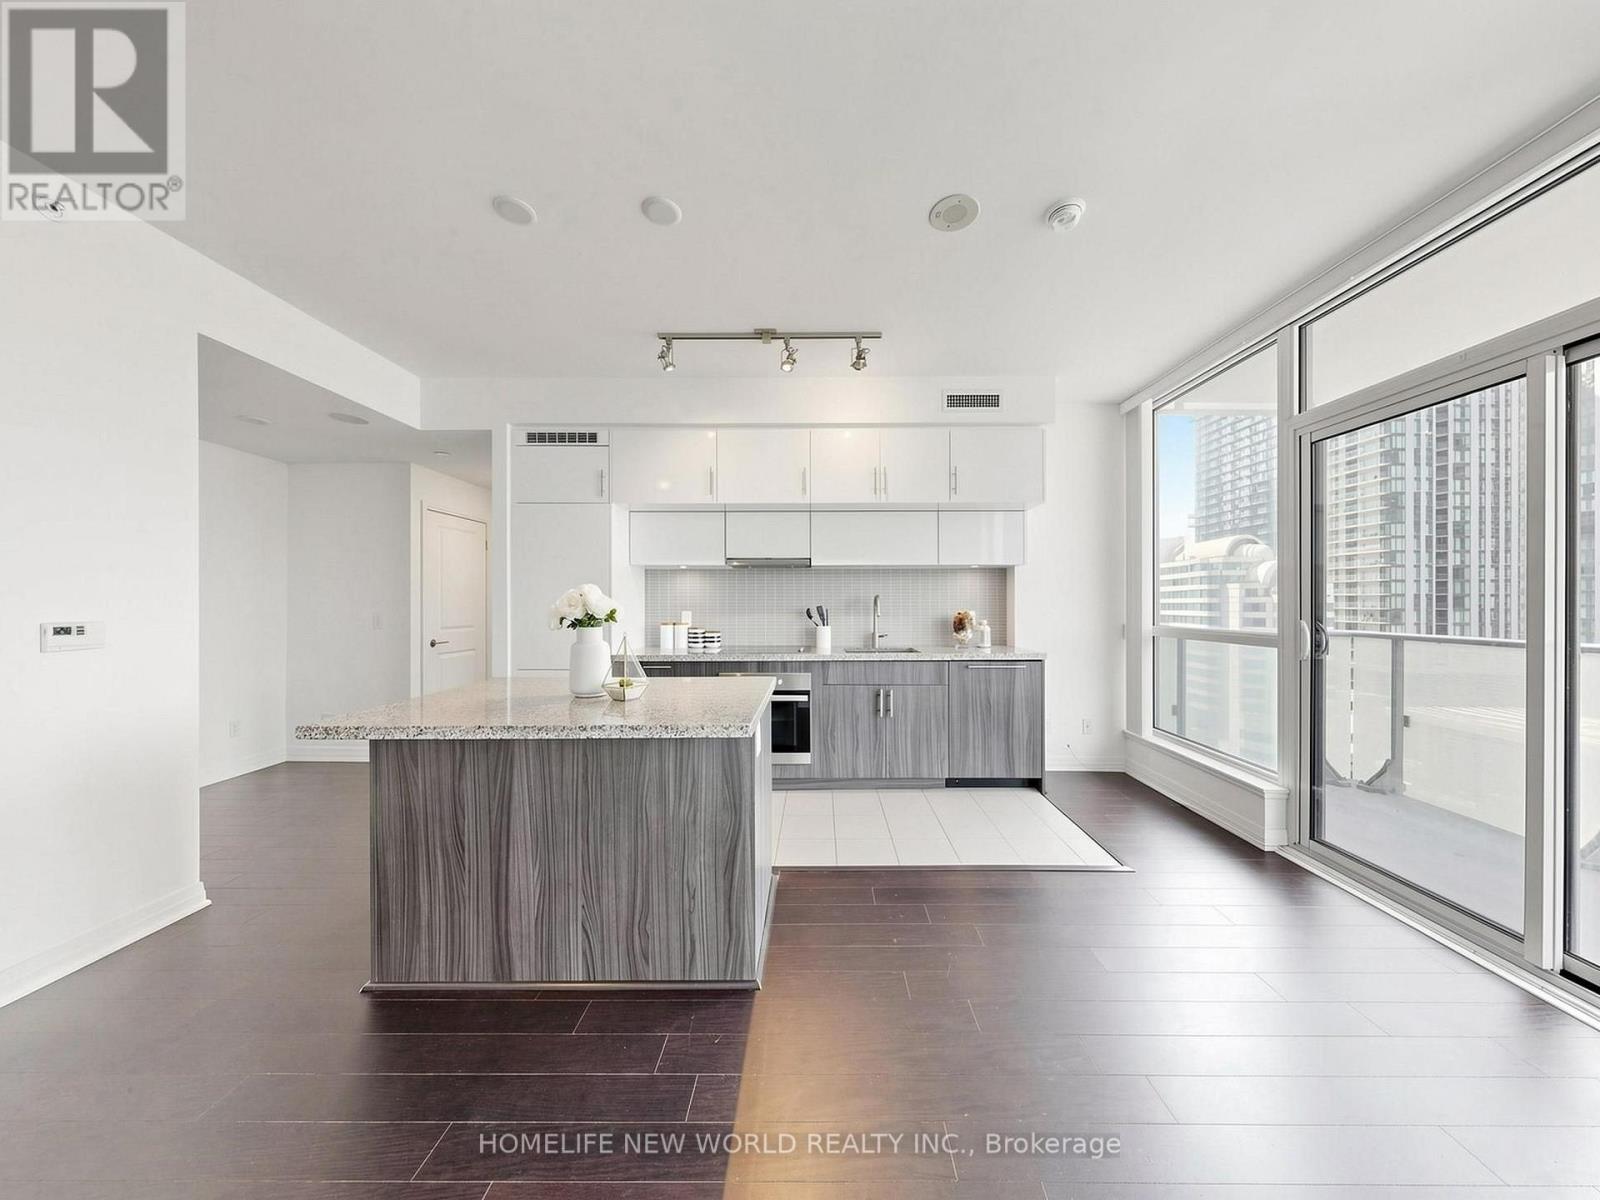
Experience sophisticated downtown living at The Mercer. This well-designed 558 sq ft 1+1 suite features a highly functional wide-shallow layout with floor-to-ceiling windows that create a bright and inviting living space. The sleek contemporary kitchen offers quartz countertops, built-in appliances, stylish cabinetry and a breakfast bar, while the open den provides the flexibility for a home office or study. Residents enjoy premium amenities including a fully equipped fitness centre, Scandinavian-inspired spa, private theatre, party lounge and a spectacular 10,000 sq ft rooftop terrace with BBQs. Maintenance fees include water and heating. Perfectly situated in Toronto's vibrant Entertainment District, just steps to the PATH, St. Andrew Subway Station, TIFF, the Financial District, top restaurants, shopping and more. Please see 3D Virtual tour for more details! (id:66779)
Rooms
| Living room | Flat | — |
| Primary Bedroom | Flat | — |
| Den | Flat | — |
| Bathroom | Flat | — |
Details
- Cooling
- Central air conditioning
- Heating
- Forced air, Natural gas
- List aor
- Toronto
- Basement
- None
- Appliances
- Oven - Built-In
- Directions
- Cross Streets: King/John. ** Directions: TTC, bus, highway.
- Fireplace
- No
- Lot features
- Balcony
- Structure type
- Apartment
- Association fee
- 375.5
- Association name
- Del Property Management
- Parking features
- No Garage
- Tax annual amount
- 3,153.65
- Building features
- Exercise Centre, Sauna, Security/Concierge, Visitor Parking
- Exterior features
- Concrete
- Community features
- Pets Allowed With Restrictions
- Bedrooms above grade
- 1
- Bedrooms below grade
- 1
- Property attached
- Yes
- Association fee includes
- Common Area Maintenance, Heat, Water, Insurance
- Association fee frequency
- Monthly
More in Toronto




The trademarks REALTOR®, REALTORS®, and the REALTOR® logo are controlled by The Canadian Real Estate Association (CREA) and identify real estate professionals who are members of CREA. The trademarks MLS®, Multiple Listing Service® and the associated logos are owned by CREA and identify the quality of services provided by real estate professionals who are members of CREA. Listing data is provided by the REALTOR.ca Data Distribution Facility (DDF®) and is deemed reliable but is not guaranteed accurate by CREA.