 1 / 25
1901 - 181 DUNDAS STREET E
Toronto (Church-Yonge Corridor), Ontario, M5A0N5
Price on request
Bedrooms
2
Bathrooms
1
Parking
0
About this property
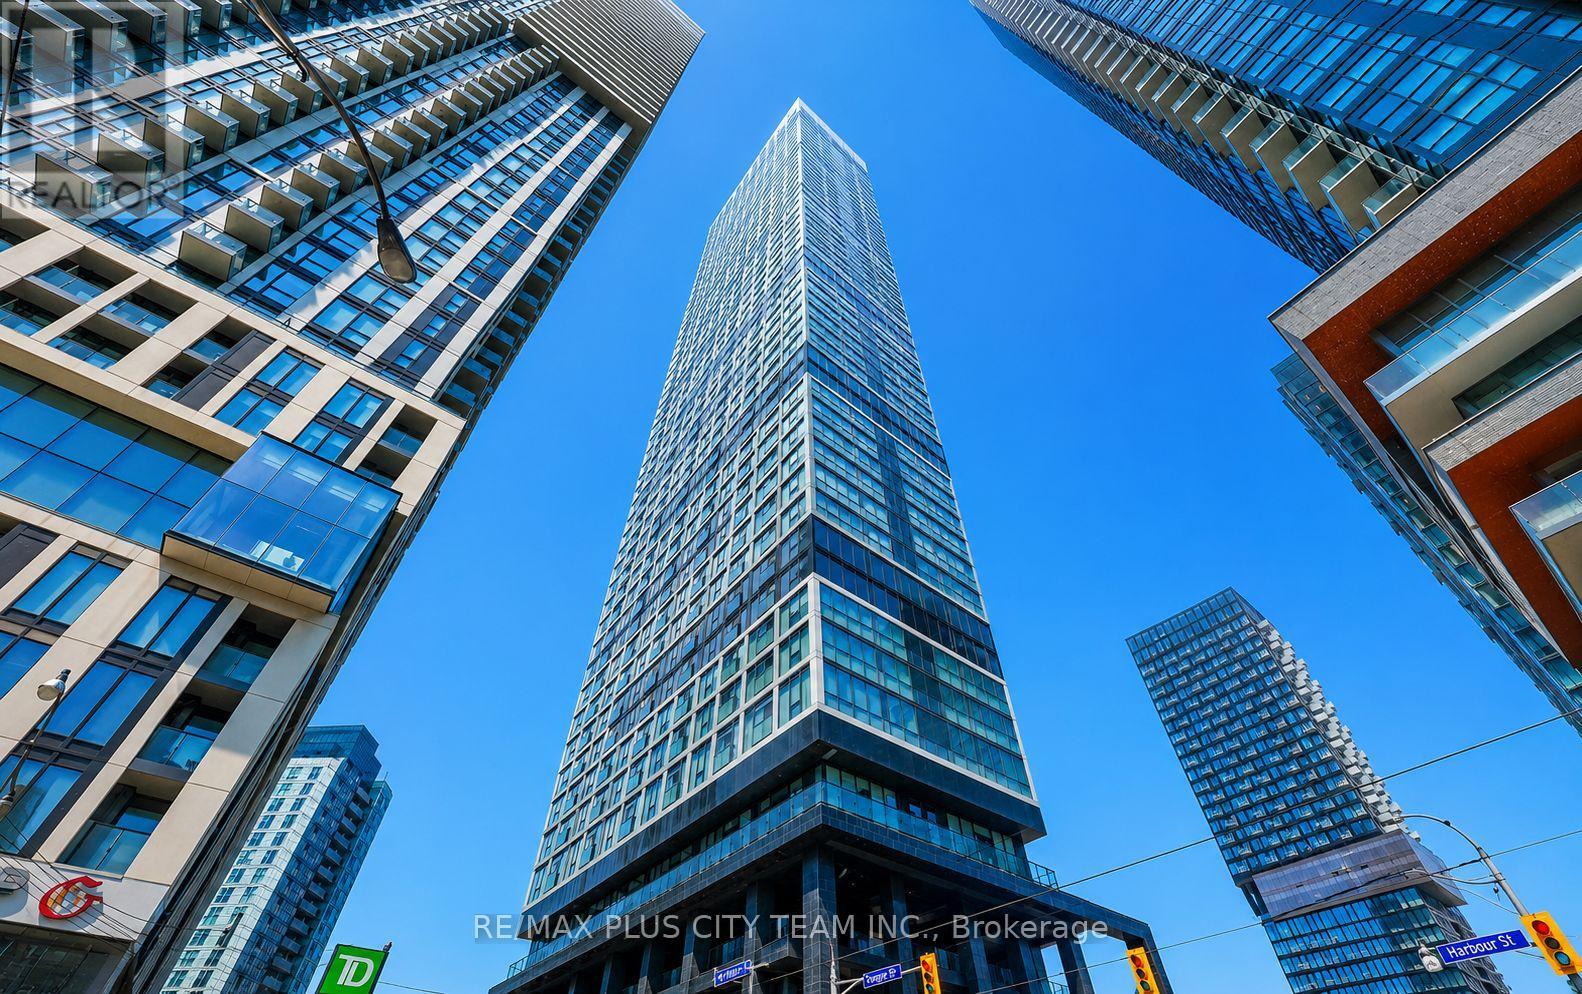
Contemporary living meets unbeatable downtown convenience in this bright and functional, freshly painted and professionally cleaned 1-bedroom plus den suite at Grid Condos. Featuring a thoughtfully designed open-concept layout, floor-to-ceiling windows flood the space with natural light, creating a bright and inviting atmosphere throughout. The modern kitchen is equipped with sleek built-in appliances, stylish cabinetry, and contemporary finishes, seamlessly connecting to the living and dining area. The versatile den features a sliding door, making it ideal as a second bedroom, home office, or private study to suit your lifestyle. Residents enjoy access to an impressive collection of amenities, including a state-of-the-art fitness centre, outdoor terrace with BBQs, concierge, media room, party and meeting room, study spaces, and more. Perfectly situated in the heart of downtown Toronto, you're just steps from Toronto Metropolitan University, George Brown College, the Eaton Centre, St. Lawrence Market, the Financial District, grocery stores, restaurants, cafés, and everyday conveniences. With TTC transit at your doorstep, commuting anywhere in the city is quick and effortless. (id:66779)
Rooms
| Living room | Flat | — |
| Dining room | Flat | — |
| Kitchen | Flat | — |
| Den | Flat | — |
| Primary Bedroom | Flat | — |
Details
- Cooling
- Central air conditioning
- Heating
- Heat Pump, Natural gas
- List aor
- Toronto
- Basement
- None
- Flooring
- Laminate
- Appliances
- Washer, Refrigerator, Dishwasher, Stove, Dryer, Microwave
- Directions
- Cross Streets: Jarvis/Dundas. ** Directions: Dundas St E and George St.
- Fireplace
- No
- Lot features
- Balcony, Carpet Free
- Structure type
- Apartment
- Association name
- 360 Community Management Ltd.
- Parking features
- Garage, Underground
- Building features
- Exercise Centre, Recreation Centre, Party Room, Security/Concierge
- Exterior features
- Concrete
- Community features
- Pets not Allowed
- Bedrooms above grade
- 1
- Bedrooms below grade
- 1
- Property attached
- Yes
More in Toronto




The trademarks REALTOR®, REALTORS®, and the REALTOR® logo are controlled by The Canadian Real Estate Association (CREA) and identify real estate professionals who are members of CREA. The trademarks MLS®, Multiple Listing Service® and the associated logos are owned by CREA and identify the quality of services provided by real estate professionals who are members of CREA. Listing data is provided by the REALTOR.ca Data Distribution Facility (DDF®) and is deemed reliable but is not guaranteed accurate by CREA.