 1 / 22
190 CAMPBELL Avenue
Hamilton, Ontario, L8H2G3
$399,000
Bedrooms
2
Bathrooms
1
Living area
800 square feet
Parking
1
Lot size
0 acres
About this property
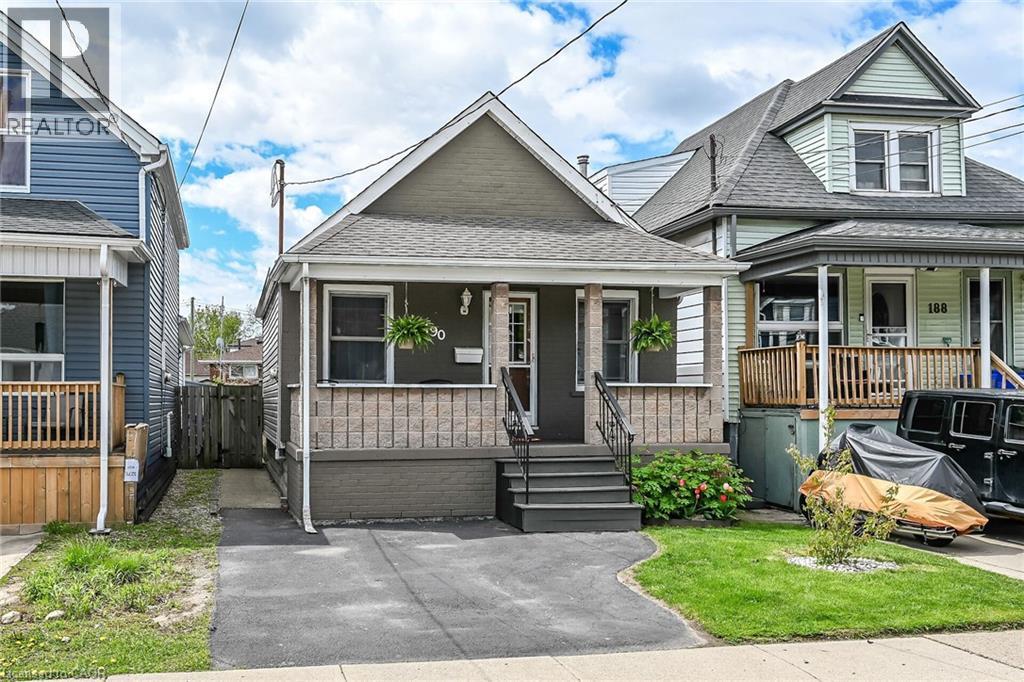
In a quiet neighborhood just steps from trendy Ottawa Street sits this spacious bungalow offering easy one-floor living with an open-concept layout, private driveway, and fenced yard. Larger than it appears thanks to a rear extension, 190 Campbell features two main-floor bedrooms, an eat-in kitchen and generous family room plus a full basement with a large finished area—ideal for a rec room, home office, or potential additional bedroom. (id:66779)
Rooms
| Utility room | Basement | 9'0'' x 22'5'' |
| Recreation room | Basement | 8'6'' x 21'10'' |
| 4pc Bathroom | Main level | 11'1'' x 4'9'' |
| Bedroom | Main level | 8'5'' x 10'3'' |
| Bedroom | Main level | 8'5'' x 10'3'' |
| Eat in kitchen | Main level | 10'10'' x 14'0'' |
| Living room | Main level | 9'10'' x 22'9'' |
Details
- Sewer
- Municipal sewage system
- Cooling
- Central air conditioning
- Heating
- Forced air, Natural gas
- List aor
- Cornerstone
- Stories
- 1
- Basement
- Partially finished, Full
- Appliances
- Washer, Refrigerator, Dishwasher, Stove, Dryer
- Directions
- North on Ottawa Street North, east on Campbell, property is on the right.
- Fireplace
- No
- Water source
- Municipal water
- Structure type
- House
- Tax annual amount
- 2,470.28
- Exterior features
- Other
- Foundation details
- Block
- Lot size dimensions
- 0.061
- Zoning description
- r1
- Architectural style
- Bungalow
- Bedrooms above grade
- 2
- Bedrooms below grade
- 0
- Property attached
- No
- Above grade finished area
- 600
- Below grade finished area
- 200
More in Hamilton




The trademarks REALTOR®, REALTORS®, and the REALTOR® logo are controlled by The Canadian Real Estate Association (CREA) and identify real estate professionals who are members of CREA. The trademarks MLS®, Multiple Listing Service® and the associated logos are owned by CREA and identify the quality of services provided by real estate professionals who are members of CREA. Listing data is provided by the REALTOR.ca Data Distribution Facility (DDF®) and is deemed reliable but is not guaranteed accurate by CREA.