 1 / 25
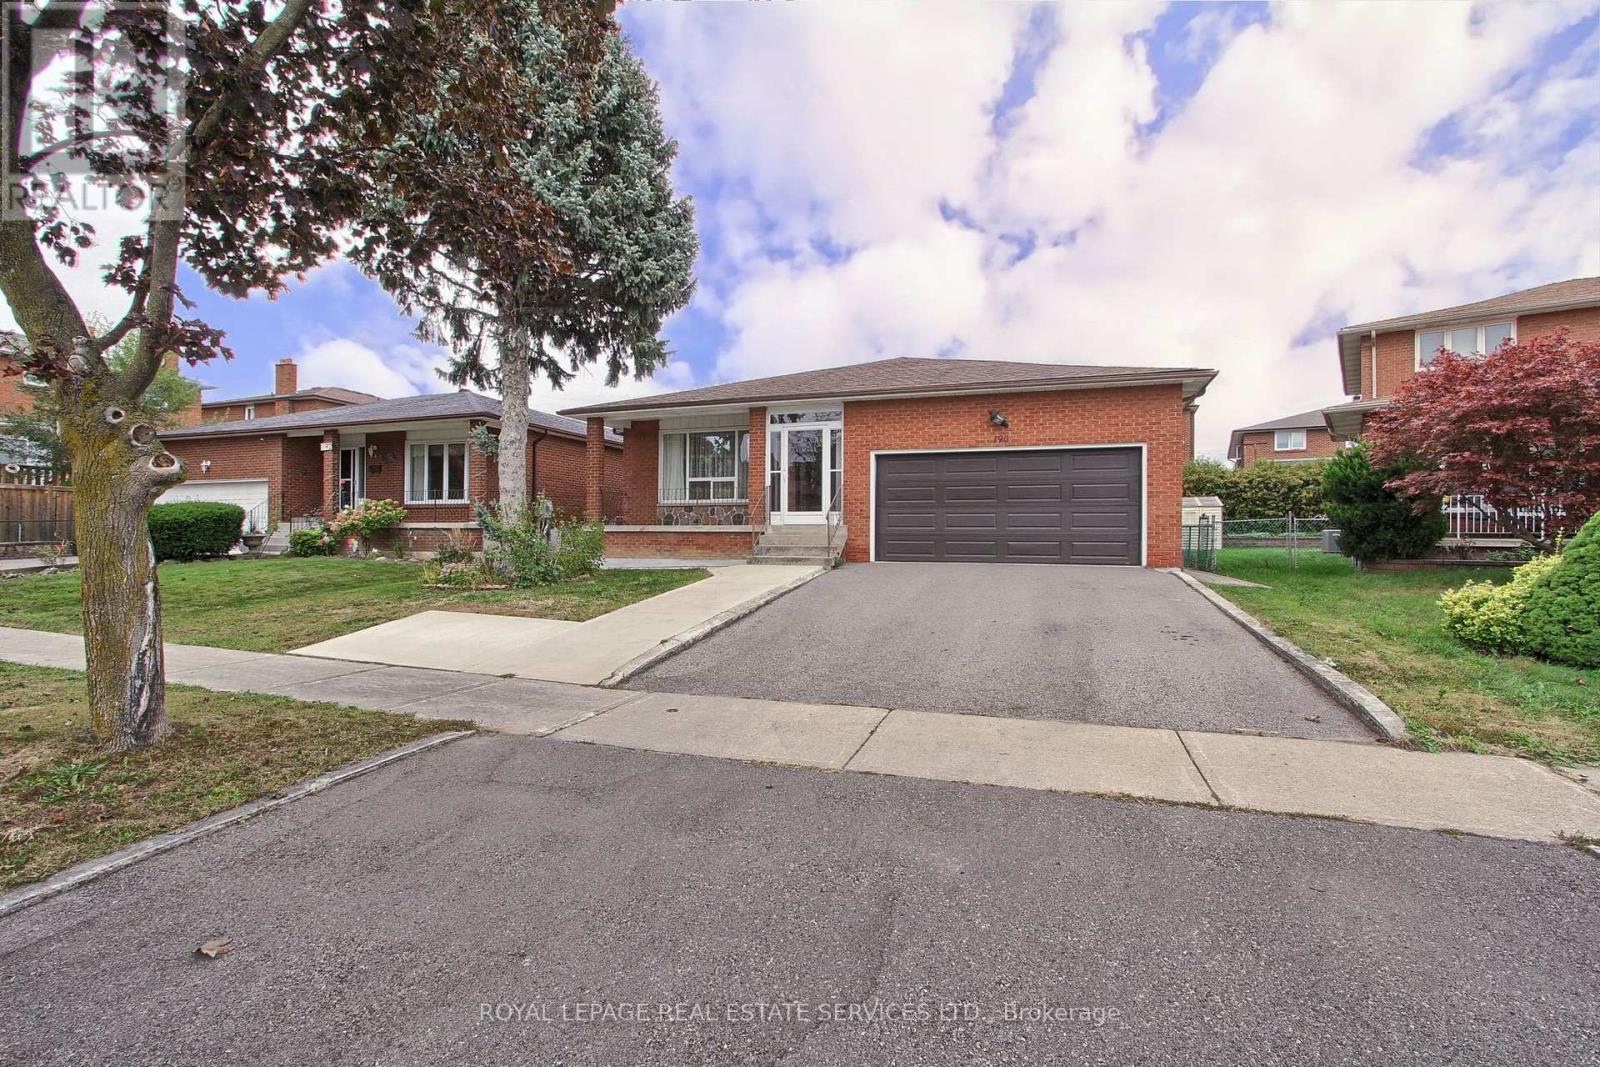
190 BENJAMIN BOAKE TRAIL
Toronto (York University Heights), Ontario, M3J3C4
$1,750,000
Bedrooms
8
Bathrooms
5
Parking
6
About this property
Welcome 190 Benjamin Boake Trail, Specious 5 level backsplit,8 bedrooms, converted to 3 self contain units,2500 Sqf above grade and 1200 below grade living space, Great family neighbourhood,2 sets of laundry, Many upgrades, 6 car private parking( double garage), Hardwood flooring (upper),Newer Appliances, Tenants willing to stay. (id:66779)
Rooms
| Living room | Upper Level | — |
| Bedroom | Lower level | — |
| Living room | Basement | — |
| Kitchen | Basement | — |
| Dining room | Upper Level | — |
| Bedroom | Basement | — |
| Bedroom | Basement | — |
| Kitchen | Upper Level | — |
| Primary Bedroom | Upper Level | — |
| Bedroom 2 | Upper Level | — |
| Bedroom 3 | Upper Level | — |
| Living room | Main level | — |
| Kitchen | Main level | — |
| Bedroom 4 | Main level | — |
| Bedroom 5 | Lower level | — |
Details
- Sewer
- Sanitary sewer
- Cooling
- Central air conditioning
- Heating
- Forced air, Natural gas
- List aor
- Toronto
- Basement
- Finished, Walk out, N/A
- Flooring
- Hardwood, Laminate, Ceramic
- Appliances
- Water meter, Central Vacuum
- Directions
- Sheppard / Sentinel
- Fireplace
- Yes
- Lot features
- Carpet Free
- Water source
- Municipal water
- Structure type
- House
- Fireplaces total
- 1
- Parking features
- Attached Garage, Garage
- Tax annual amount
- 5,633
- Exterior features
- Brick
- Security features
- Controlled entry
- Foundation details
- Concrete
- Lot size dimensions
- 50.1 x 110.1 FT
- Bedrooms above grade
- 5
- Bedrooms below grade
- 3
- Property attached
- No
More in Toronto




The trademarks REALTOR®, REALTORS®, and the REALTOR® logo are controlled by The Canadian Real Estate Association (CREA) and identify real estate professionals who are members of CREA. The trademarks MLS®, Multiple Listing Service® and the associated logos are owned by CREA and identify the quality of services provided by real estate professionals who are members of CREA. Listing data is provided by the REALTOR.ca Data Distribution Facility (DDF®) and is deemed reliable but is not guaranteed accurate by CREA.