 1 / 4
1 / 419 WESTERN BATTERY Road Unit# 2117
Toronto, Ontario, M6K0E3
$569,900
Bedrooms
2
Bathrooms
1
Living area
563 square feet
Parking
1
About this property
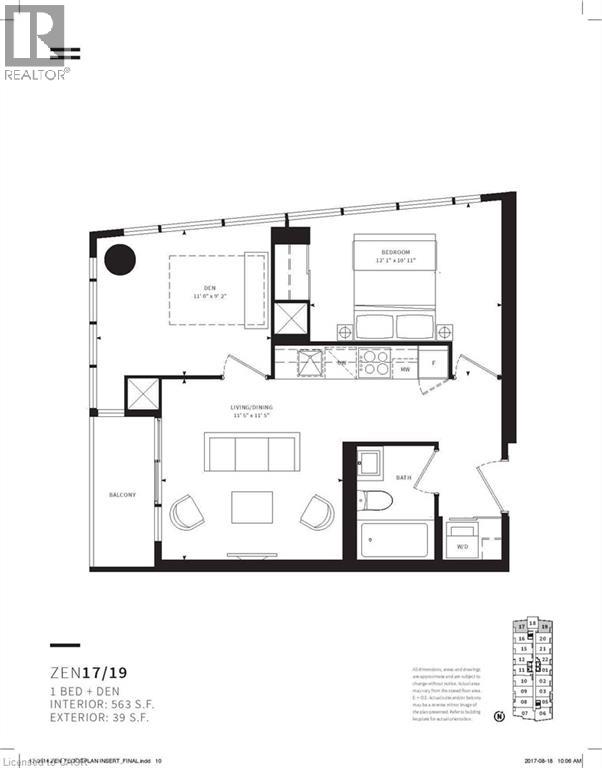
Discover this exceptional 1-bedroom plus enclosed den which can easily be used as a second bedroom, 1-bathroom corner unit offering a smart, functional floor plan along with the added convenience of parking and a locker. Large windows fill the suite with natural light while showcasing bright, unobstructed views. Ideally situated in the vibrant Liberty Village community, just steps from Strachan, this location makes commuting in and out of the neighbourhood simple and convenient. Whether travelling by foot, TTC, GO Transit, or by car via the Gardiner Expressway or Lakeshore Boulevard, access to downtown, the waterfront, parks, restaurants, and cafés is quick and easy. Inside, the suite is thoughtfully designed for comfortable everyday living, while the building features an outstanding selection of lifestyle amenities, including spa, outdoor jogging track, open-air yoga space, spin studio, free weights, and more—offering the perfect blend of wellness, convenience, and city living. (id:66779)
Rooms
| Kitchen | Main level | 11'5'' x 11'5'' |
| 4pc Bathroom | Main level | — |
| Den | Main level | 9'2'' x 11'0'' |
| Bedroom | Main level | 10'11'' x 12'1'' |
| Living room/Dining room | Main level | 11'5'' x 11'5'' |
Details
- Sewer
- Municipal sewage system
- Cooling
- Central air conditioning
- Heating
- Forced air, Natural gas
- List aor
- Cornerstone
- Stories
- 1
- Basement
- None
- Appliances
- Washer, Dishwasher, Stove, Dryer, Hood Fan, Microwave Built-in
- Fireplace
- No
- Lot features
- Balcony, No Pet Home
- Water source
- Municipal water
- Structure type
- Apartment
- Association fee
- 632.38
- Parking features
- Underground, None
- Tax annual amount
- 3,276.42
- Building features
- Exercise Centre
- Exterior features
- Steel, Concrete
- Zoning description
- E
- Bedrooms above grade
- 1
- Bedrooms below grade
- 1
- Property attached
- Yes
- Above grade finished area
- 563
- Association fee includes
- Insurance, Parking
- Association fee frequency
- Monthly
More in Toronto




The trademarks REALTOR®, REALTORS®, and the REALTOR® logo are controlled by The Canadian Real Estate Association (CREA) and identify real estate professionals who are members of CREA. The trademarks MLS®, Multiple Listing Service® and the associated logos are owned by CREA and identify the quality of services provided by real estate professionals who are members of CREA. Listing data is provided by the REALTOR.ca Data Distribution Facility (DDF®) and is deemed reliable but is not guaranteed accurate by CREA.