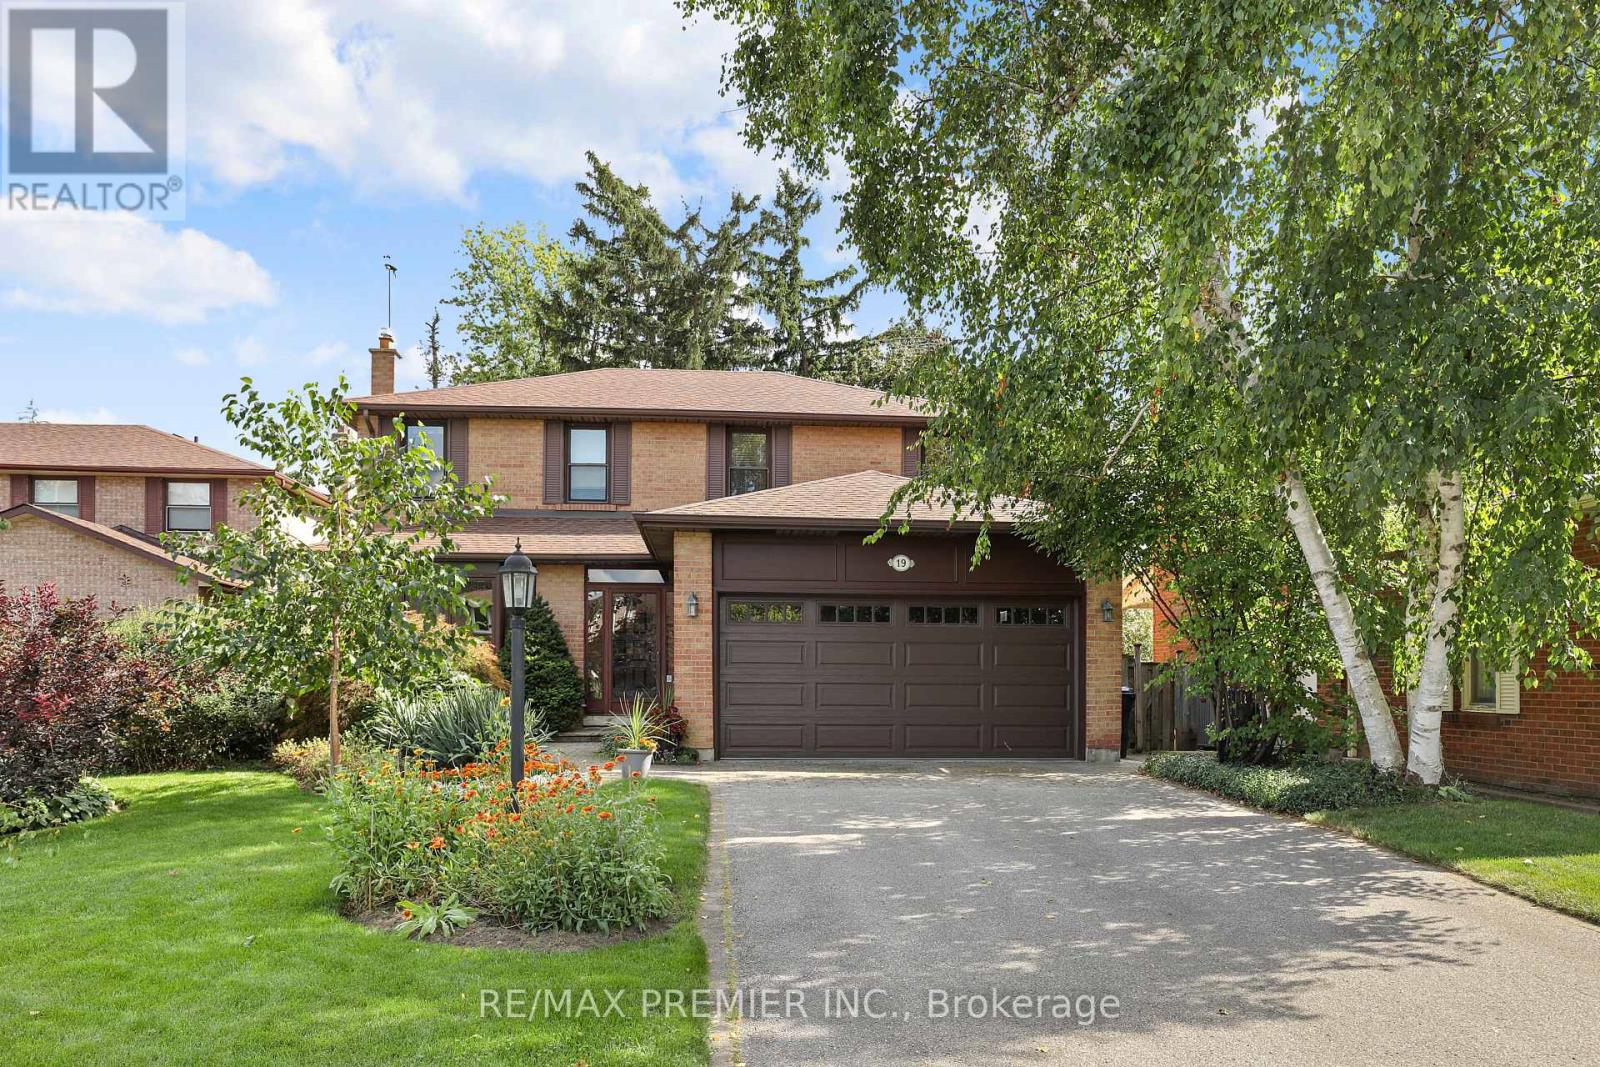
 1 / 25
19 TEMAGAMI COURT
Toronto (Newtonbrook East), Ontario, M2M4E6
$1,688,000
Bedrooms
4
Bathrooms
4
Parking
8
About this property
Tucked away on a quiet, family-friendly court in sought-after Willowdale, this pride-of-ownership home offers outstanding flexibility for growing or multi-generational families. Set on an oversized lot with a desirable south-facing private backyard, the home features generous principal rooms, an eat-in kitchen, bright solarium with walkout to a deck.The fully finished walk-out basement offers additional living space with a large recreation area, office, workshop-studio and sauna.Located within a coveted school district and just a short walk to parks, shopping, restaurants, transit, convenient access to Yonge Street and the future Yonge North Subway Extension. A rare opportunity combining space, privacy and an excellent location. (id:66779)
Open houses
- 2026-08-2914:00:00.00 – 16:00:00.00
- 2026-08-3014:00:00.00 – 16:00:00.00
Rooms
| Living room | Main level | — |
| Office | Basement | — |
| Dining room | Main level | — |
| Recreational, Games room | Basement | — |
| Workshop | Basement | — |
| Utility room | Basement | — |
| Kitchen | Main level | — |
| Solarium | Main level | — |
| Family room | Ground level | — |
| Laundry room | Ground level | — |
| Primary Bedroom | Second level | — |
| Bedroom 2 | Second level | — |
| Bedroom 3 | Second level | — |
| Bedroom 4 | Second level | — |
Details
- Sewer
- Sanitary sewer
- Cooling
- Central air conditioning
- Heating
- Forced air, Natural gas
- List aor
- Toronto
- Stories
- 2
- Basement
- Finished, Full, Separate entrance, Walk out, N/A, N/A, N/A
- Flooring
- Hardwood
- Appliances
- Refrigerator, Sauna, Central Vacuum, Dishwasher, Stove, Water Heater
- Directions
- Cross Streets: YONGE ST & STEELES AVE TO WILLOWDALE AVE. ** Directions: YONGE ST & CUMMER AVE TO WILLOWDALE AVE.
- Fireplace
- Yes
- Lot features
- Carpet Free, Sauna
- Water source
- Municipal water
- Structure type
- House
- Fireplaces total
- 1
- Parking features
- Attached Garage, Garage
- Tax annual amount
- 10,849.78
- Building features
- Fireplace(s)
- Exterior features
- Brick
- Fireplace features
- Woodstove
- Foundation details
- Block
- Lot size dimensions
- 67.8 x 155.6 FT
- Bedrooms above grade
- 4
- Property attached
- No
More in Toronto




The trademarks REALTOR®, REALTORS®, and the REALTOR® logo are controlled by The Canadian Real Estate Association (CREA) and identify real estate professionals who are members of CREA. The trademarks MLS®, Multiple Listing Service® and the associated logos are owned by CREA and identify the quality of services provided by real estate professionals who are members of CREA. Listing data is provided by the REALTOR.ca Data Distribution Facility (DDF®) and is deemed reliable but is not guaranteed accurate by CREA.