 1 / 25
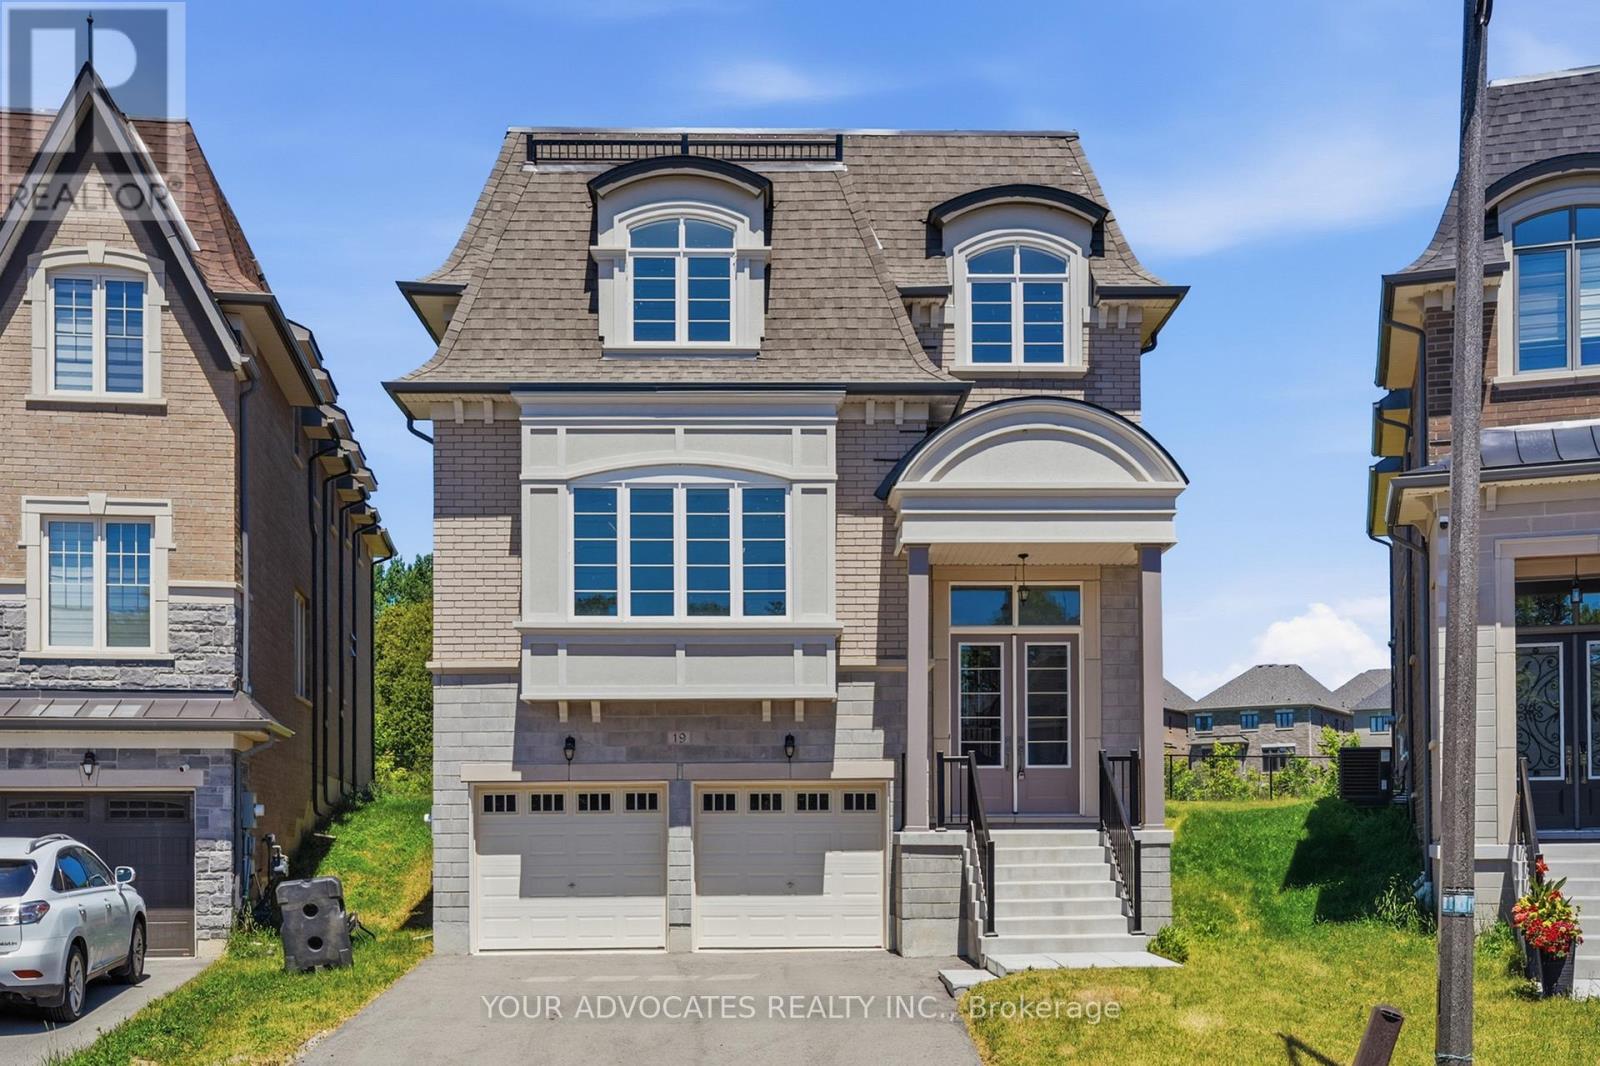
19 SWAMP SPARROW COURT
Caledon (Caledon East), Ontario, L7C4M7
$1,350,000
Bedrooms
4
Bathrooms
5
Parking
4
About this property
Welcome to 19 Swamp Sparrow Crt. This luxurious 3,337 SQ FT home is located in a prestigious private court in Caledon East. This brand-new 4-bedroom home with a striking French-inspired Mansard roof offers refined living. Bright open-concept layout with elegant principal rooms. Timeless beautiful white kitchen with walk-through servery and walk-in pantry. Formal living and dining areas. Family room with gas fireplace. Main floor den is Ideal for work or study. All four bedrooms feature private ensuites. The spacious primary retreat offers dual walk-in closet and a spa-inspired 5-piece bath. Convenient second-floor laundry. Set on a premium pie-shaped lot backing onto greenspace, offering privacy and tranquility just minutes to Caledon Ski Club, Caledon Golf Club, Great schools, Bolton & Orangeville.(pricing is net of HST rebate) Home is fully warranted by Tarion. Some images have been digitally staged. This beautiful home is vacant for easy viewing. (id:66779)
Rooms
| Living room | Main level | — |
| Bedroom 4 | Second level | — |
| Laundry room | Second level | — |
| Dining room | Main level | — |
| Den | Main level | — |
| Kitchen | Main level | — |
| Pantry | Main level | — |
| Eating area | Main level | — |
| Family room | Main level | — |
| Primary Bedroom | Second level | — |
| Bedroom 2 | Second level | — |
| Bedroom 3 | Second level | — |
Details
- View
- Lake view
- Sewer
- Sanitary sewer
- Cooling
- Central air conditioning
- Heating
- Forced air, Natural gas
- List aor
- Toronto
- Stories
- 2
- Basement
- Unfinished, Full
- Flooring
- Hardwood, Carpeted, Ceramic
- Appliances
- Washer, Refrigerator, Whirlpool, Dishwasher, Stove, Dryer, Hood Fan, Water Heater
- Directions
- Cross Streets: Walker Rd W & Mountainview Rd. ** Directions: Swamp Sparrow Court is located on the North side of Walker Rd W & Just East of Mountainview Rd.
- Fireplace
- Yes
- Lot features
- Backs on greenbelt
- Water source
- Municipal water
- Structure type
- House
- Parking features
- Garage
- Tax annual amount
- 0
- Building features
- Fireplace(s)
- Exterior features
- Brick, Stone
- Foundation details
- Poured Concrete
- Lot size dimensions
- 34.3 x 128.6 FT ; W: 160.23; R: 79.16
- Bedrooms above grade
- 4
- Property attached
- No
More in Caledon




The trademarks REALTOR®, REALTORS®, and the REALTOR® logo are controlled by The Canadian Real Estate Association (CREA) and identify real estate professionals who are members of CREA. The trademarks MLS®, Multiple Listing Service® and the associated logos are owned by CREA and identify the quality of services provided by real estate professionals who are members of CREA. Listing data is provided by the REALTOR.ca Data Distribution Facility (DDF®) and is deemed reliable but is not guaranteed accurate by CREA.