 1 / 25
19 STRATHGOWAN CRESCENT
Toronto (Lawrence Park South), Ontario, M4N2Z6
$2,560,000
Bedrooms
4
Bathrooms
4
Parking
4
About this property
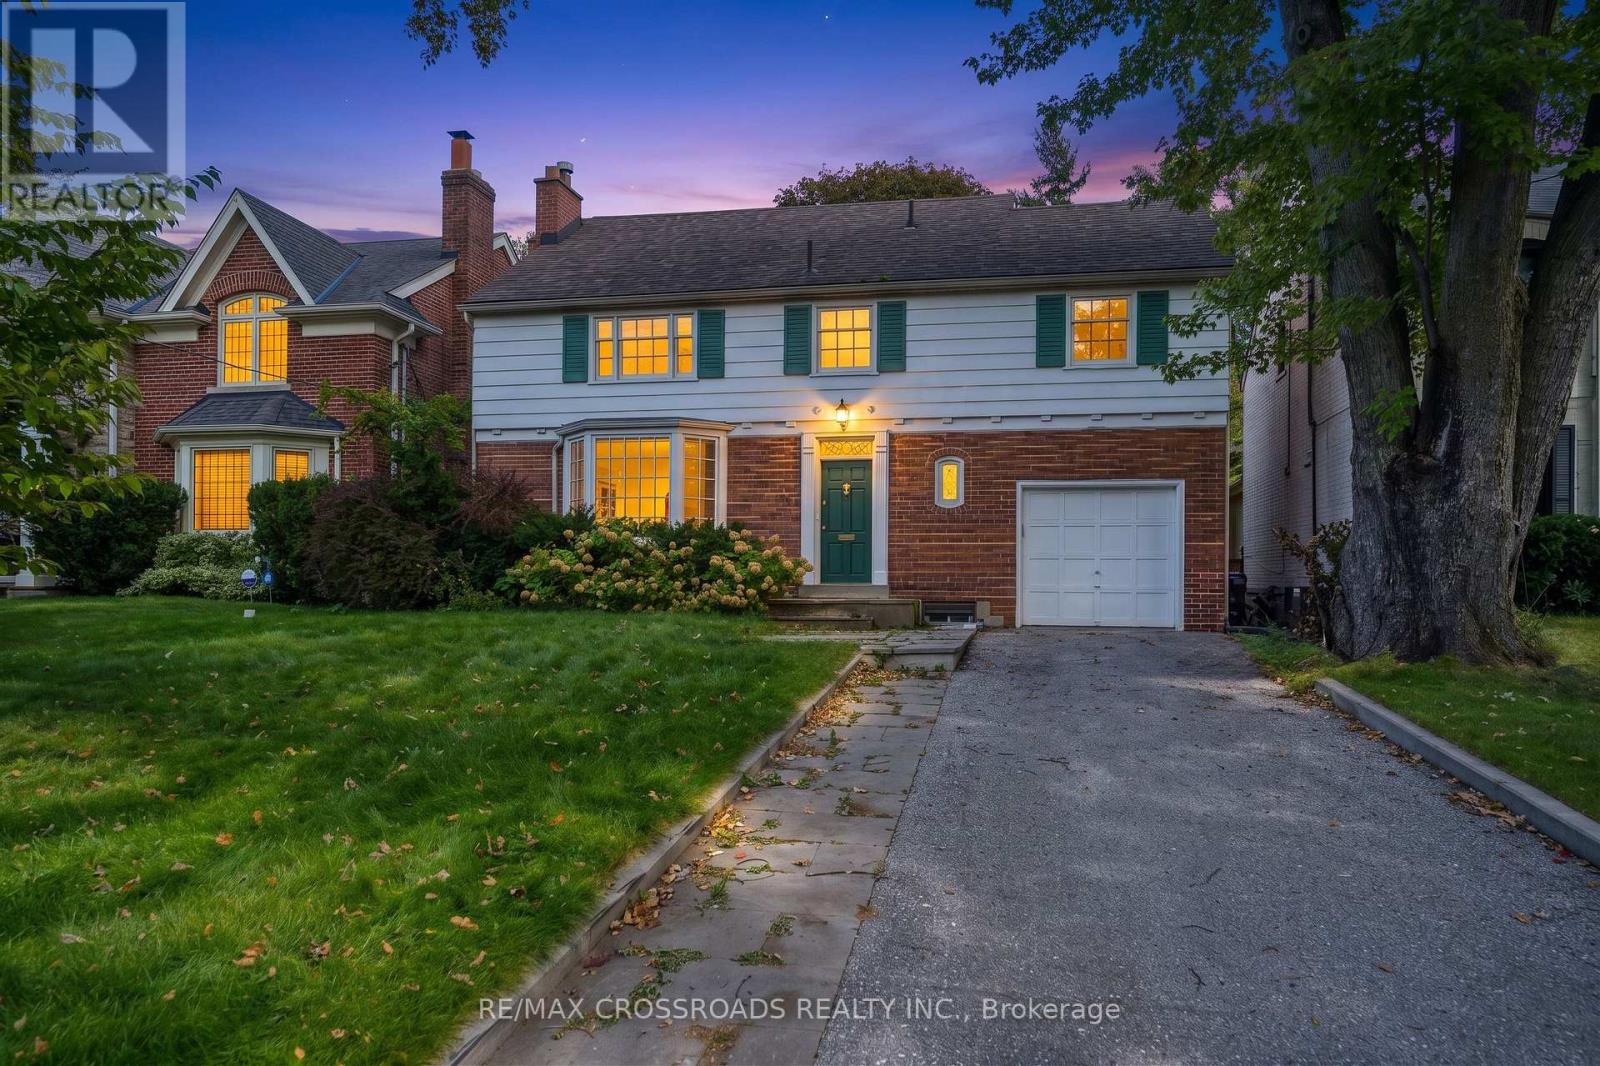
Location! Location! Location! Nestled in one of the most prestious Toronto neighbourhoods. Welcome to coveted Lawrence Park South! This lovely 2 storey brick home features a spacious floor plan combined with classic traditional elements which make for elegant comfort and style! Situated on a private lot with ample parking. This home boasts sun drenched spacious living and dining space, hardwood floors and hosts many upgrades throughout. There are four bedrooms and 4 bathrooms and a finished walk-out lower level. Enjoy unparalleled convenience with top-rated public and private schools, main commuter routes, Sunnybrook Hospital, fantastic shopping and restaurants and a host of amenities just minutes away. You will be living in one of Toronto's top rated school catchment areas and only steps to Blythwood Jr P.S. You will also have swift access to Toronto French School, Upper Canada College, Havergal College and more! Steps to Sunnybrook Park, Sherwood Park Trail ...This location has it all! (id:66779)
Rooms
| Living room | Main level | — |
| Laundry room | Lower level | — |
| Dining room | Main level | — |
| Kitchen | Main level | — |
| Primary Bedroom | Second level | — |
| Bedroom 2 | Second level | — |
| Bedroom 3 | Second level | — |
| Bedroom 4 | Second level | — |
| Recreational, Games room | Lower level | — |
| Study | Lower level | — |
| Exercise room | Lower level | — |
Details
- Sewer
- Sanitary sewer
- Cooling
- Central air conditioning
- Heating
- Radiant heat, Other
- List aor
- Toronto
- Stories
- 2
- Basement
- Finished, Walk out, N/A
- Flooring
- Hardwood, Laminate
- Directions
- Cross Streets: Mt Pleasant /Blythwood/ Yonge St. ** Directions: North on Strathgowan from Blythwood, home is on the right.
- Fireplace
- Yes
- Water source
- Municipal water
- Structure type
- House
- Parking features
- Garage
- Tax annual amount
- 12,623.42
- Exterior features
- Brick
- Lot size dimensions
- 43.8 x 136.8 FT
- Bedrooms above grade
- 4
- Property attached
- No
More in Toronto




The trademarks REALTOR®, REALTORS®, and the REALTOR® logo are controlled by The Canadian Real Estate Association (CREA) and identify real estate professionals who are members of CREA. The trademarks MLS®, Multiple Listing Service® and the associated logos are owned by CREA and identify the quality of services provided by real estate professionals who are members of CREA. Listing data is provided by the REALTOR.ca Data Distribution Facility (DDF®) and is deemed reliable but is not guaranteed accurate by CREA.