 1 / 25
19 ST. MICHAEL'S CRESCENT
Caledon (Bolton North), Ontario, L7E5Z2
$1,198,000
Bedrooms
6
Bathrooms
4
Parking
5
About this property
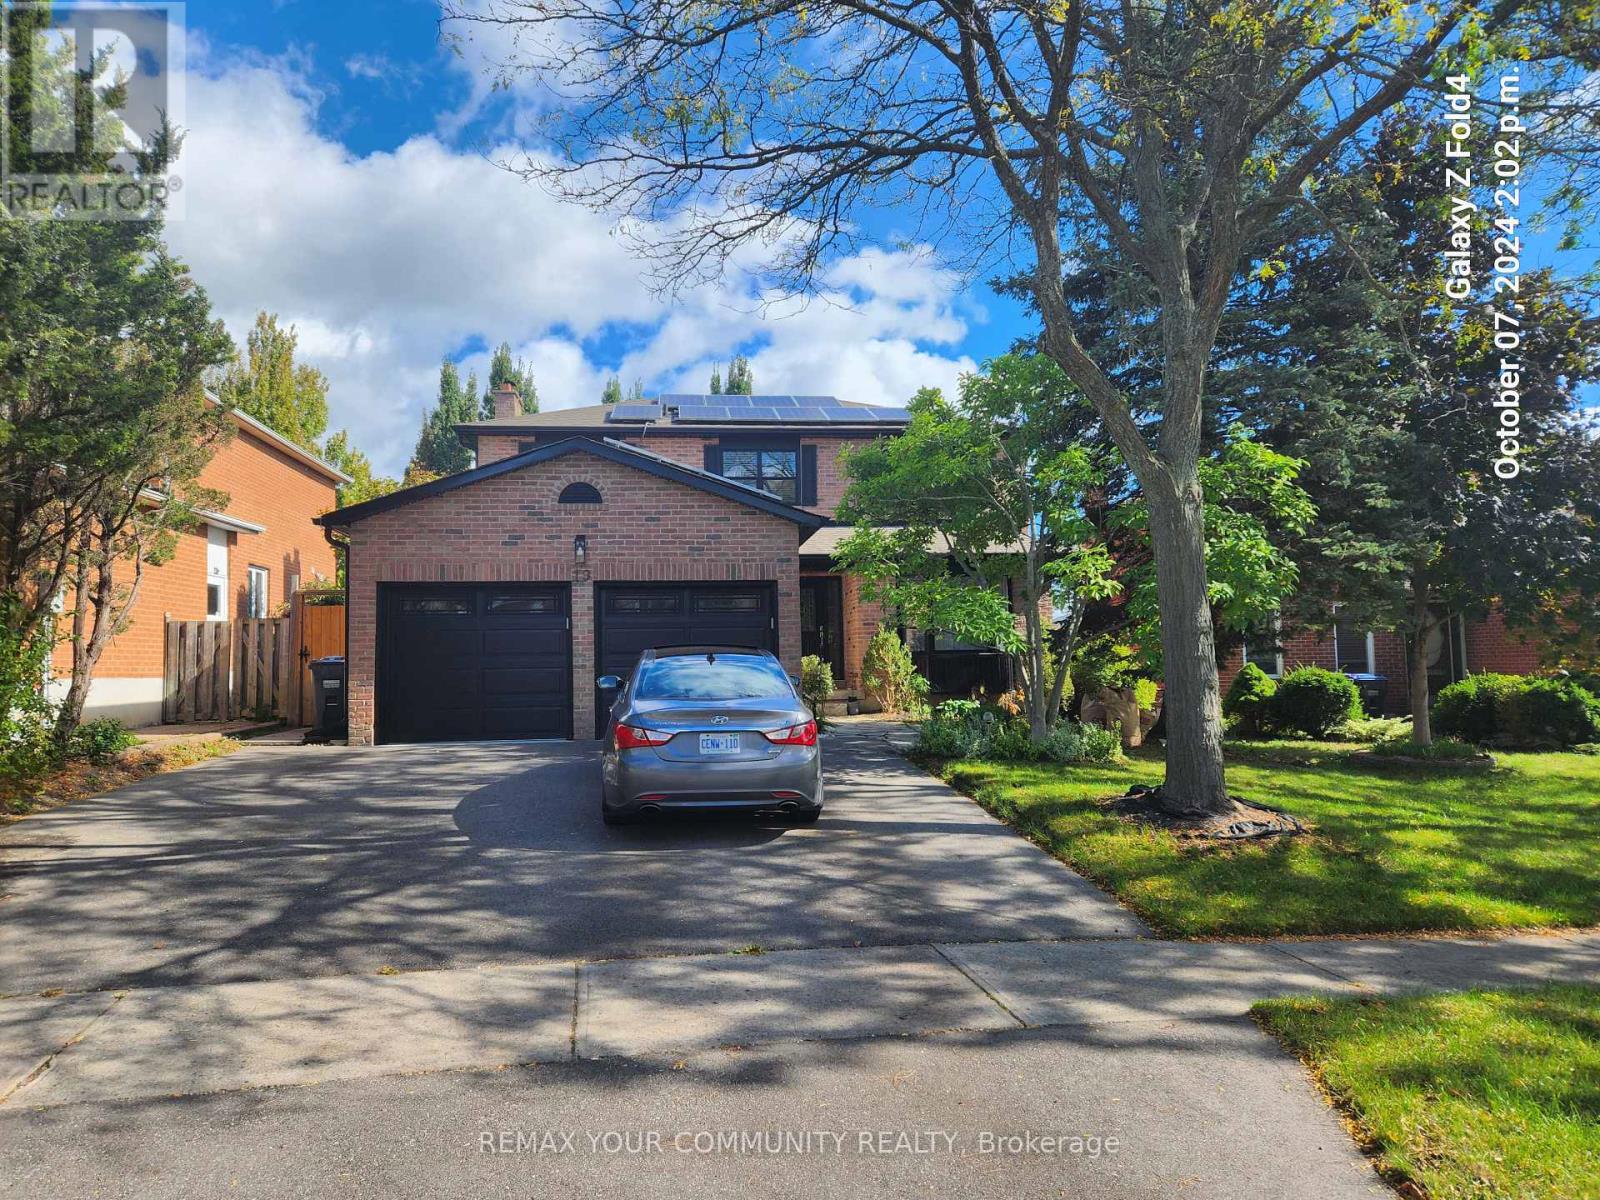
Located in one of the most sought out streets on the North Hill of Bolton. This beautiful 4 bedroom home is situated on a deep 50 x 120 Foot Lot. Basement has been refreshed boasting 2 bedrooms, kitchen, soaker tub and walkout to a beautiful backyard. Garage has new slab poured, new door motors, doors are fairly new. Upgraded insulation in attic. Soffits replaced 2025, Eavestrough & downspouts with Leaf Filters replaced 2025. HWT + Furnace owned. C02 & Fire Detectors are hardwired. Located near Schools, Recreation Centre and Natural life to go on beautiful strolls in the woods. Remote control powered blinds in Kitchen. Natural Gas Line to Deck, Vent line run for tankless water heater, touchless faucet in kitchen, auto sensor lights in kitchen. (id:66779)
Rooms
| Living room | Main level | — |
| Primary Bedroom | Lower level | — |
| Bedroom 2 | Lower level | — |
| Dining room | Main level | — |
| Kitchen | Main level | — |
| Family room | Main level | — |
| Primary Bedroom | Upper Level | — |
| Bedroom 2 | Upper Level | — |
| Bedroom 3 | Upper Level | — |
| Bedroom 4 | Upper Level | — |
| Kitchen | Lower level | — |
| Living room | Lower level | — |
Details
- Sewer
- Sanitary sewer
- Cooling
- Central air conditioning
- Fencing
- Fenced yard
- Heating
- Forced air, Natural gas
- List aor
- Toronto
- Stories
- 2
- Basement
- Finished, Apartment in basement, Separate entrance, Walk out, N/A, N/A, N/A
- Flooring
- Hardwood, Laminate, Vinyl, Porcelain Tile
- Appliances
- Washer, Refrigerator, Central Vacuum, Dishwasher, Stove, Dryer, Blinds, Window Coverings, Garage door opener, Garage door opener remote(s), Water Heater - Tankless
- Directions
- Hwy 50 and Columbia Way
- Fireplace
- Yes
- Lot features
- Ravine, Solar Equipment, In-Law Suite
- Water source
- Municipal water
- Structure type
- House
- Fireplaces total
- 2
- Parking features
- Attached Garage, Garage
- Tax annual amount
- 5,607.46
- Building features
- Fireplace(s)
- Exterior features
- Brick
- Community features
- Community Centre
- Foundation details
- Brick
- Lot size dimensions
- 49.6 x 121 FT
- Bedrooms above grade
- 4
- Bedrooms below grade
- 2
- Property attached
- No
More in Caledon




The trademarks REALTOR®, REALTORS®, and the REALTOR® logo are controlled by The Canadian Real Estate Association (CREA) and identify real estate professionals who are members of CREA. The trademarks MLS®, Multiple Listing Service® and the associated logos are owned by CREA and identify the quality of services provided by real estate professionals who are members of CREA. Listing data is provided by the REALTOR.ca Data Distribution Facility (DDF®) and is deemed reliable but is not guaranteed accurate by CREA.