 1 / 21
19 SPRUCE STREET
Aurora (Aurora Village), Ontario, L4G1R7
$1,062,000
Bedrooms
2
Bathrooms
2
Parking
4
About this property
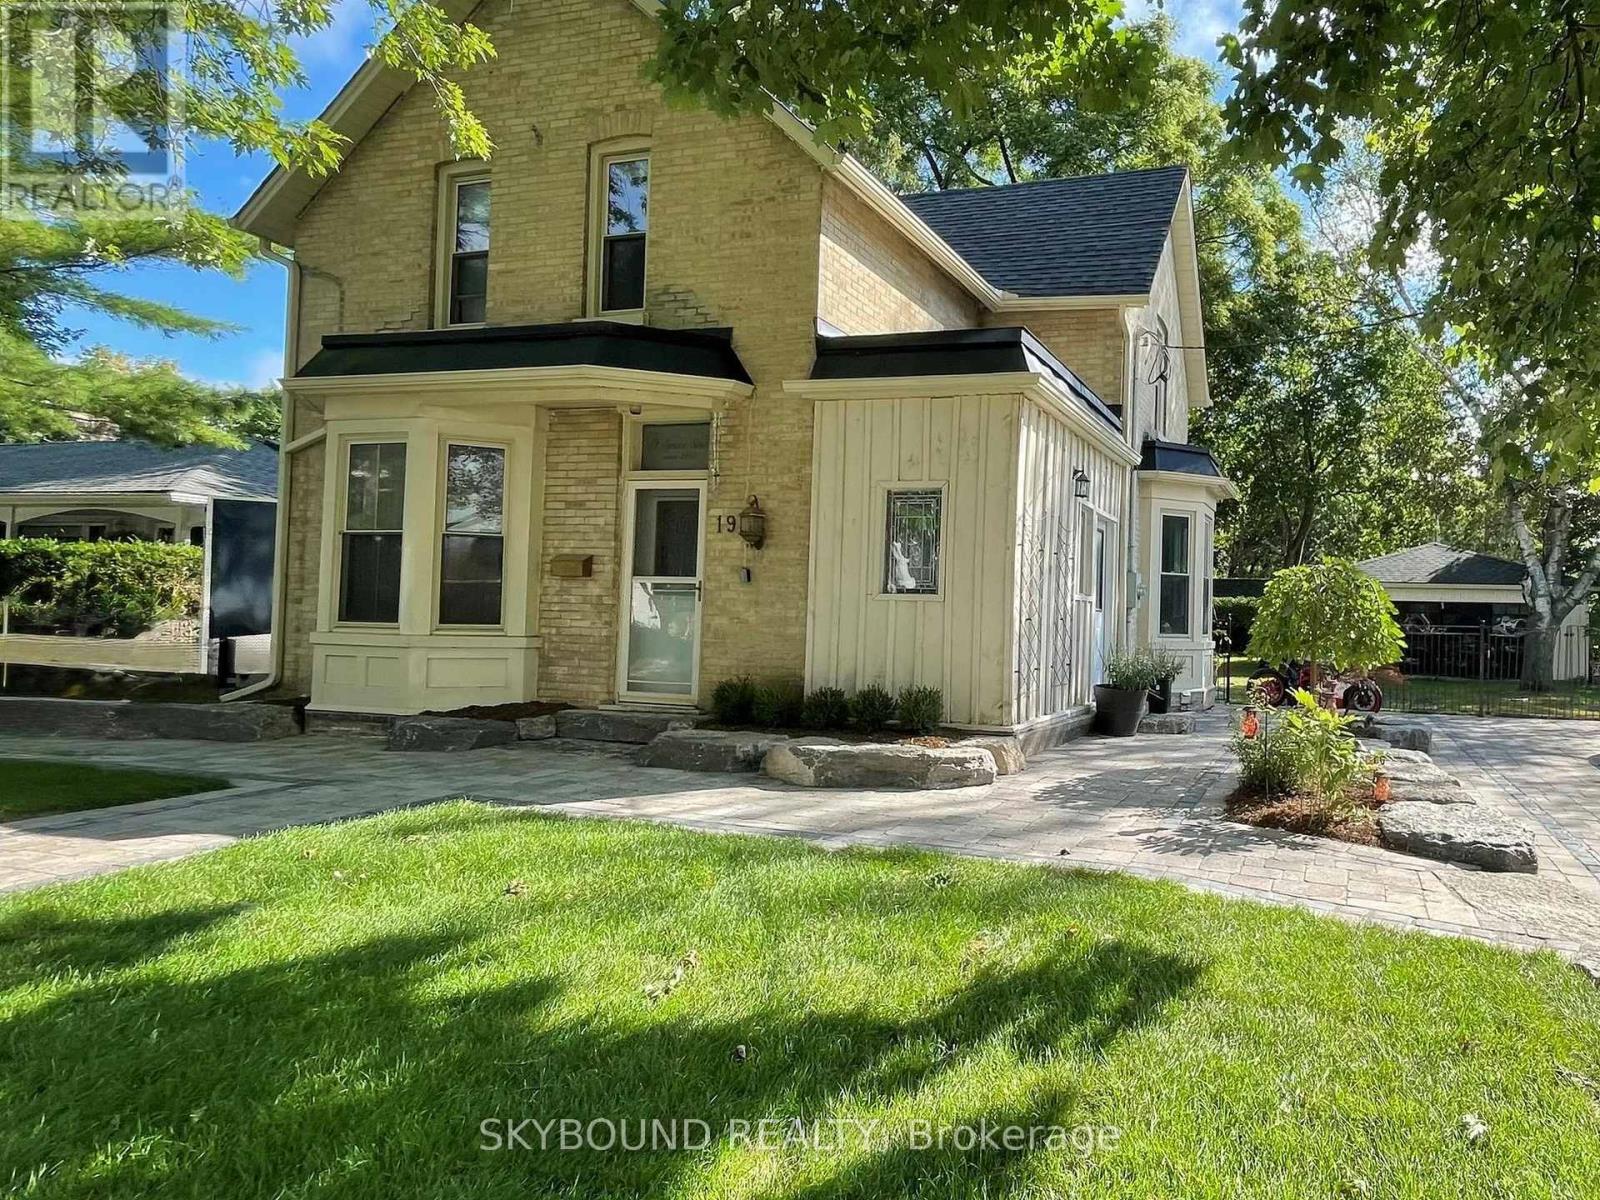
Welcome to 19 Spruce Street a beautiful home located in the highly sought-after community of Aurora Village. The property is a blend of timeless character with modern comfort. This lovely property offers 2 bedrooms, one four-piece and one two-piece bath, a large living room and separate light filled dining room adjacent to the kitchen. An addition to the original house provides a good-sized area for a home office or gym. Thousands have been spent on the beautifully landscaped lot measuring 78.5 x 120 feet which includes a large workshop that can be converted to a garage. With R7 zoning, this solid home may offer great potential for significant additions and added value. Situated just a short walk to the Aurora GO Station, Town Park, Restaurants, Cafes and the exciting new Town Square. With Aurora's historic charm, strong community growth, and premium transit connectivity, opportunities like this are exceedingly rare. (id:66779)
Rooms
| Dining room | Main level | — |
| Kitchen | Main level | — |
| Living room | Main level | — |
| Office | Main level | — |
| Bedroom | Second level | — |
| Bedroom 2 | Second level | — |
Details
- Sewer
- Sanitary sewer
- Cooling
- Central air conditioning
- Heating
- Forced air, Natural gas
- List aor
- Toronto
- Stories
- 2
- Tax year
- 2,025
- Basement
- Unfinished, N/A
- Flooring
- Tile, Hardwood
- Utilities
- Sewer, Electricity, Cable
- Appliances
- All, Washer, Refrigerator, Dishwasher, Wine Fridge, Stove, Dryer, Window Coverings, Water Heater
- Directions
- Cross Streets: Yonge & Wellington. ** Directions: Centre St to Spruce St.
- Fireplace
- No
- Water source
- Municipal water
- Structure type
- House
- Parking features
- No Garage
- Tax annual amount
- 5,863
- Exterior features
- Brick
- Foundation details
- Stone
- Lot size dimensions
- 78.5 x 120 FT
- Bedrooms above grade
- 2
- Property attached
- No
More in Aurora




The trademarks REALTOR®, REALTORS®, and the REALTOR® logo are controlled by The Canadian Real Estate Association (CREA) and identify real estate professionals who are members of CREA. The trademarks MLS®, Multiple Listing Service® and the associated logos are owned by CREA and identify the quality of services provided by real estate professionals who are members of CREA. Listing data is provided by the REALTOR.ca Data Distribution Facility (DDF®) and is deemed reliable but is not guaranteed accurate by CREA.