 1 / 25
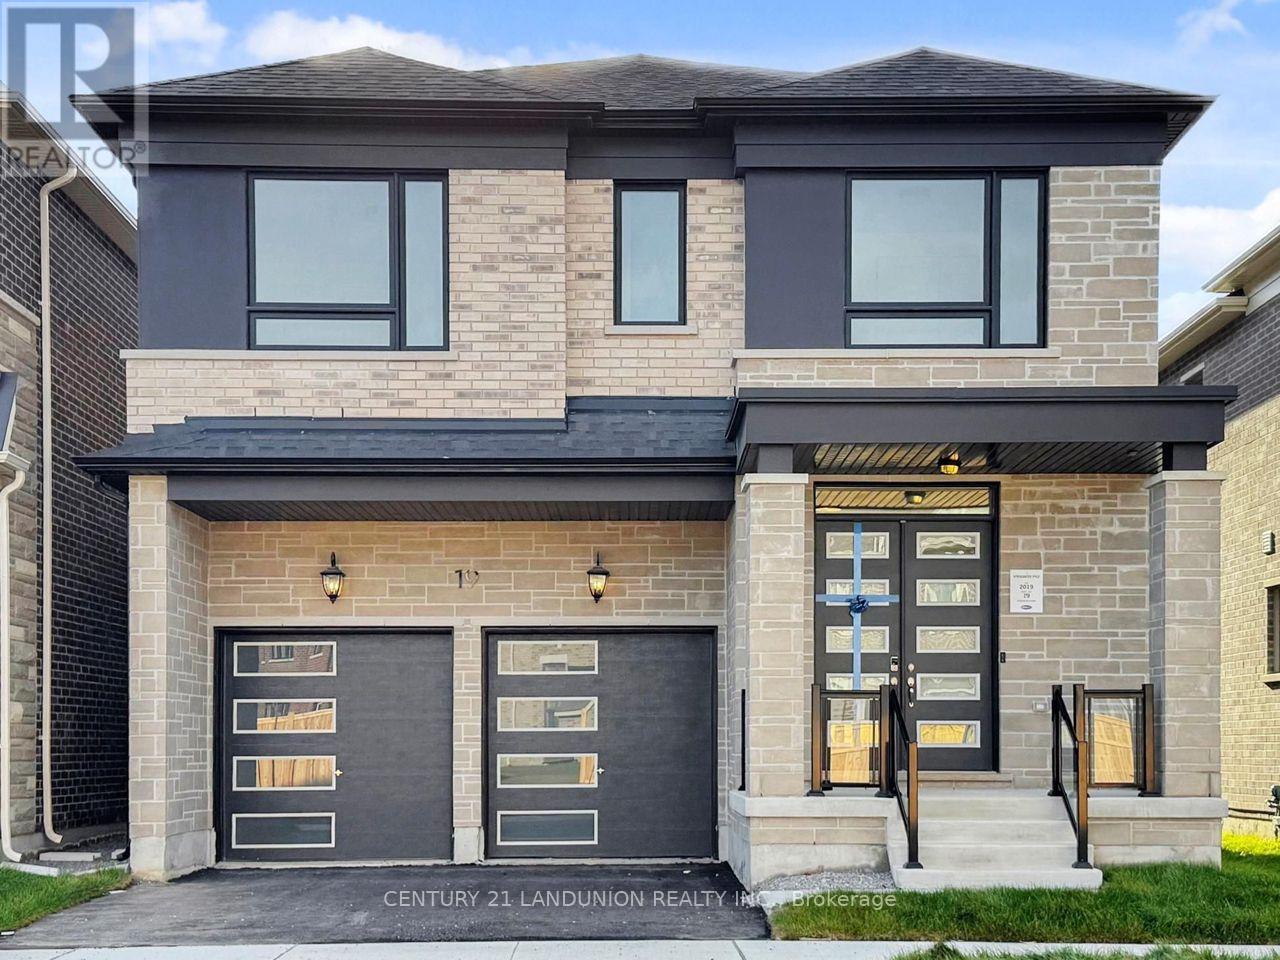
19 SPRING OAK CRESCENT
Markham, Ontario, L6C1L2
Price on request
Bedrooms
5
Bathrooms
4
Parking
4
About this property
RAVINE and WALK-OUT Basement!!! Welcome to this BRAND-NEW luxury home in one of Markham's most sought-after neighbourhoods! This stunning 4-bedroom all-ensuite, 4-baths, 2 Garage residence offers 3100 SQF above-ground living space, sits on a premium lot and backs onto a beautiful ravine with mature trees, Offering exceptional privacy and serene views year-round***. Featuring over $150,000 in builder upgrades, this home showcases 10 ft smooth ceilings on the main floor, upgraded wide-plank hardwood flooring, premium fixtures, and an elegantly designed modern open concept kitchen with extended cabinetry, upgraded quartz countertops, and high-end finishes-perfect for everyday living and entertaining.***The bright walk-out basement provides incredible potential for future in-law suites, recreation space, or rental income. ***All four bedrooms come with their own private ensuite, offering unmatched comfort and convenience for the whole family. The primary suite is your private retreat with a luxurious ensuite features Quartz double vanities, fully tiled shower and dual walk-in closets. A rare walk-in linen closet provides exceptional storage. Each ensuite bathroom showcases premium quartz countertops, adding a touch of luxury to everyday living. ***This House locates in a top-rated school (Sir Wilfrid Laurier PS, Pierre Elliott Trudeau HS (FI), and Richmond Green HS)district and surrounded by parks, trails, and family-friendly amenities. This home combines luxury, functionality, and an unbeatable location. A rare opportunity to own a ravine-lot new home with premium upgrades. Don't miss it! (id:66779)
Rooms
| Great room | Ground level | — |
| Dining room | Ground level | — |
| Eating area | Ground level | — |
| Kitchen | Ground level | — |
| Office | Ground level | — |
| Bedroom | Second level | — |
| Bedroom 2 | Second level | — |
| Bedroom 3 | Second level | — |
| Bedroom 4 | Second level | — |
Details
- Sewer
- Sanitary sewer
- Cooling
- Central air conditioning
- Heating
- Forced air, Natural gas
- List aor
- Toronto
- Stories
- 2
- Basement
- Walk out, N/A
- Flooring
- Hardwood, Ceramic
- Appliances
- Washer, Refrigerator, Dishwasher, Stove, Dryer
- Directions
- Cross Streets: Victoria Sq Blvd and Egin Mills Rd E. ** Directions: 404 Elgin Mills.
- Fireplace
- Yes
- Lot features
- Carpet Free
- Water source
- Municipal water
- Structure type
- House
- Parking features
- Attached Garage, Garage
- Exterior features
- Brick
- Foundation details
- Concrete
- Lot size dimensions
- 11.6 x 27.8 M
- Bedrooms above grade
- 4
- Bedrooms below grade
- 1
- Property attached
- No
More in Markham

The trademarks REALTOR®, REALTORS®, and the REALTOR® logo are controlled by The Canadian Real Estate Association (CREA) and identify real estate professionals who are members of CREA. The trademarks MLS®, Multiple Listing Service® and the associated logos are owned by CREA and identify the quality of services provided by real estate professionals who are members of CREA. Listing data is provided by the REALTOR.ca Data Distribution Facility (DDF®) and is deemed reliable but is not guaranteed accurate by CREA.