 1 / 25
19 SOFTNEEDLE AVENUE
Brampton (Sandringham-Wellington), Ontario, L6R1K8
$999,000
Bedrooms
4
Bathrooms
3
Parking
6
About this property
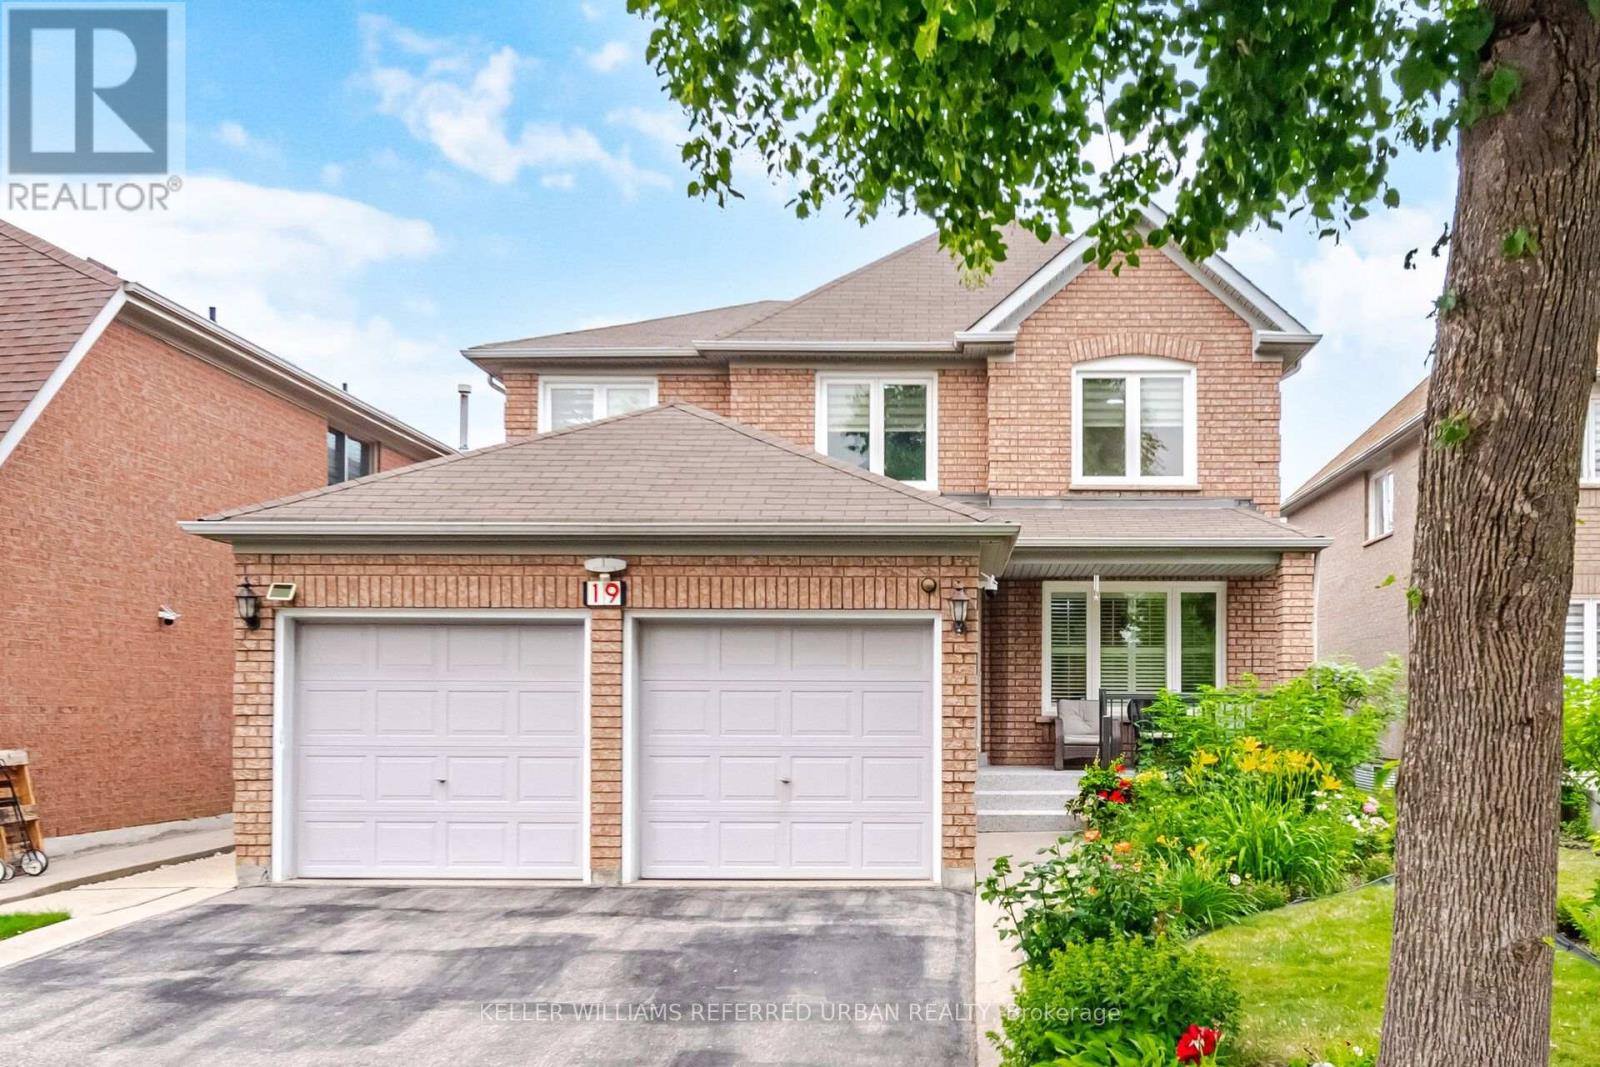
Welcome to this beautifully maintained all-brick executive home, ideally situated on a premium lot in the highly sought-after South Springdale community. Offering a thoughtfully designed layout with generous living space, offering 4-bedrooms, and 3-baths; perfect for growing families. Designed with everyday living and entertaining in mind, the bright eat-in kitchen boasts abundant cabinetry, ceramic flooring, and a walkout to the landscaped, private backyard. The inviting main floor offers a cozy family room with a gas fireplace. A striking spiral oak staircase leads to the upper level, where you'll find generously sized bedrooms. The spacious primary suite has a double-door entry, a walk-in closet + double closet and a luxurious 5-piece ensuite complete with an oval soaker tub and separate shower. Step outside to enjoy the fully fenced private and landscaped backyard, complete with a poured concrete walkway, and garden shed.Ideally located within walking distance to schools, parks, and Trinity Common Mall, and offering quick highway access. This home delivers exceptional convenience in one of Brampton's most desirable family neighbourhoods. Proudly offered for sale for the very first time by its original owners. (id:66779)
Rooms
| Living room | Main level | — |
| Dining room | Main level | — |
| Kitchen | Main level | — |
| Family room | Main level | — |
| Primary Bedroom | Second level | — |
| Bedroom 2 | Second level | — |
| Bedroom 3 | Second level | — |
| Bedroom 4 | Second level | — |
Details
- Sewer
- Sanitary sewer
- Cooling
- Central air conditioning, Air exchanger
- Fencing
- Fenced yard
- Heating
- Forced air, Natural gas
- List aor
- Toronto
- Stories
- 2
- Basement
- Unfinished, Full
- Flooring
- Hardwood
- Appliances
- Washer, Refrigerator, Dishwasher, Stove, Range, Dryer, Window Coverings, Garage door opener, Garage door opener remote(s)
- Directions
- Dixie / Peter Robertson
- Fireplace
- Yes
- Water source
- Municipal water
- Structure type
- House
- Parking features
- Attached Garage, Garage
- Tax annual amount
- 7,219.48
- Exterior features
- Brick
- Community features
- Community Centre
- Foundation details
- Poured Concrete
- Lot size dimensions
- 42.7 x 111.6 FT
- Bedrooms above grade
- 4
- Property attached
- No
More in Brampton




The trademarks REALTOR®, REALTORS®, and the REALTOR® logo are controlled by The Canadian Real Estate Association (CREA) and identify real estate professionals who are members of CREA. The trademarks MLS®, Multiple Listing Service® and the associated logos are owned by CREA and identify the quality of services provided by real estate professionals who are members of CREA. Listing data is provided by the REALTOR.ca Data Distribution Facility (DDF®) and is deemed reliable but is not guaranteed accurate by CREA.