 1 / 25
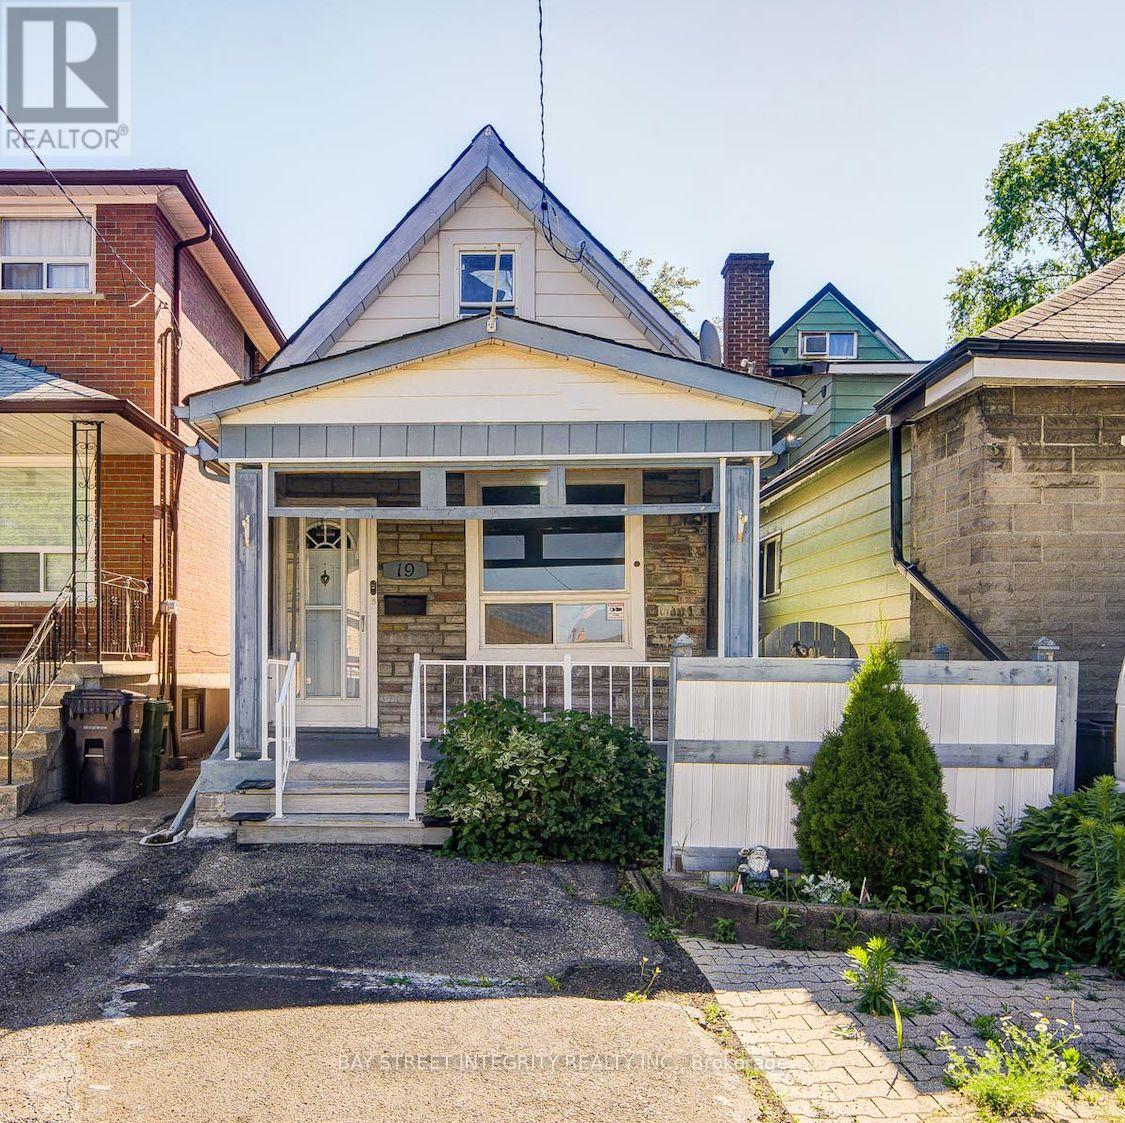
19 ROBINSON AVENUE
Toronto (Oakridge), Ontario, M1L3S8
$668,000
Bedrooms
3
Bathrooms
2
Parking
2
About this property
Looking For The Opportunity To Own A Detached Home At The Price Of A Condo? Dreaming Of A Great Investment Property With Long-Term Upside? Or Searching For The Perfect Place To Build Your Dream Home? Welcome To 19 Robinson Avenue! This Charming 3-Bedroom Detached Home Is Located In The Rapidly Evolving Oakridge Community. Whether You're A First-Time Buyer, Investor, Renovator, Or Future Builder, This Property Offers Outstanding Flexibility, Value, And Endless Potential. Freshly Painted, This Bright, Clean, And Well-Maintained Home Features Smooth Ceilings, A Functional Layout, Granite Kitchen Countertops, And A Brand-New Over-The-Range Microwave/Range Hood. The Partially Finished Basement Provides Additional Living Space, While The Large Unfinished Basement Offers Endless Possibilities For Storage, A Workshop, Or Future Personalization. Enjoy The Convenience Of Parking For Two Cars (Not Official), Along With A Deep Backyard Offering Plenty Of Outdoor Space For Family Enjoyment And Future Possibilities. Ideally Located In A Family-Friendly Neighbourhood Just Minutes To Victoria Park Subway Station, Danforth GO Station, Schools, Parks, Shopping, Restaurants, Transit, And All Everyday Amenities. This Home Combines Comfort, Convenience, And Exceptional Long-Term Potential. This Is A Rare Opportunity To Own A Detached Home In One Of Toronto's Most Convenient And Rapidly Growing Neighbourhoods. Don't Miss It! (id:66779)
Rooms
| Kitchen | Main level | — |
| Dining room | Main level | — |
| Living room | Main level | — |
| Bedroom | Main level | — |
| Bedroom 2 | Second level | — |
| Bedroom 3 | Second level | — |
Details
- Sewer
- Sanitary sewer
- Cooling
- Central air conditioning
- Heating
- Forced air, Natural gas
- List aor
- Toronto
- Stories
- 1.5
- Basement
- Partially finished, N/A
- Flooring
- Hardwood, Laminate, Ceramic
- Appliances
- Washer, Refrigerator, Dishwasher, Stove, Range, Dryer, Microwave, Hood Fan
- Directions
- Cross Streets: Danforth & Pharmacy. ** Directions: East of Pharmacy; North of Danforth Ave.
- Fireplace
- No
- Lot features
- Carpet Free
- Water source
- Municipal water
- Structure type
- House
- Parking features
- No Garage
- Tax annual amount
- 3,204.87
- Exterior features
- Stone, Aluminum siding
- Foundation details
- Block
- Lot size dimensions
- 19 x 120 FT
- Bedrooms above grade
- 3
- Property attached
- No
More in Toronto




The trademarks REALTOR®, REALTORS®, and the REALTOR® logo are controlled by The Canadian Real Estate Association (CREA) and identify real estate professionals who are members of CREA. The trademarks MLS®, Multiple Listing Service® and the associated logos are owned by CREA and identify the quality of services provided by real estate professionals who are members of CREA. Listing data is provided by the REALTOR.ca Data Distribution Facility (DDF®) and is deemed reliable but is not guaranteed accurate by CREA.