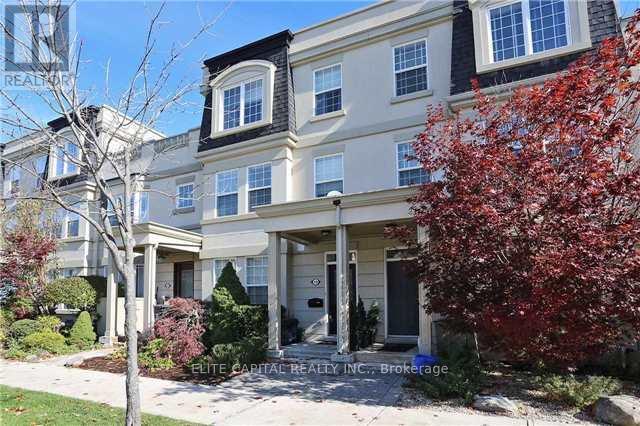
 1 / 16
19 PREAKNESS DRIVE
Toronto (Banbury-Don Mills), Ontario, M3B2S2
Price on request
Bedrooms
3
Bathrooms
4
Parking
2
About this property
Nestled In The Heart Of One Of The Most Prestigious Neighbourhoods In Toronto. This Luxury Cozy Home Is A Hidden Gem Backing In A Quiet Street, Open Concept Layout With 9' Ceiling O/L Sunny Back Yard, +Large W/O Patio. 2148 Sqf Of Exceptional Spacious Layout Suitable For Family, Upgrd Includes Ctr Island Breakfast Bar, Finished Basement+All Rooms Comes With En-Suit Baths For Privacy To Satisfy Your Modern Lifestyle! Laundry on 2/F, wood stairs and all floors are laminated and hardwood, no carpet. Heat,water,hydro,city utilites(garbage removal) , tenant responsible to pay.Direct access from garage to the unit. (id:66779)
Rooms
| Living room | Main level | — |
| Dining room | Main level | — |
| Kitchen | Main level | — |
| Family room | Main level | — |
| Bedroom | Second level | — |
| Bedroom | Second level | — |
| Primary Bedroom | Third level | — |
| Recreational, Games room | Basement | — |
Details
- Sewer
- Sanitary sewer
- Cooling
- Central air conditioning
- Heating
- Forced air, Natural gas
- List aor
- Toronto
- Stories
- 3
- Basement
- Finished, N/A
- Flooring
- Hardwood, Laminate, Carpeted
- Appliances
- Window Coverings
- Directions
- Cross Streets: Leslie/York Mills Rd. ** Directions: Leslie and York Mills Rd.
- Fireplace
- Yes
- Water source
- Municipal water
- Structure type
- Row / Townhouse
- Parking features
- Garage
- Exterior features
- Stucco
- Foundation details
- Concrete
- Lot size dimensions
- 18 x 80 FT
- Bedrooms above grade
- 3
- Property attached
- Yes
More in Toronto




The trademarks REALTOR®, REALTORS®, and the REALTOR® logo are controlled by The Canadian Real Estate Association (CREA) and identify real estate professionals who are members of CREA. The trademarks MLS®, Multiple Listing Service® and the associated logos are owned by CREA and identify the quality of services provided by real estate professionals who are members of CREA. Listing data is provided by the REALTOR.ca Data Distribution Facility (DDF®) and is deemed reliable but is not guaranteed accurate by CREA.