 1 / 25
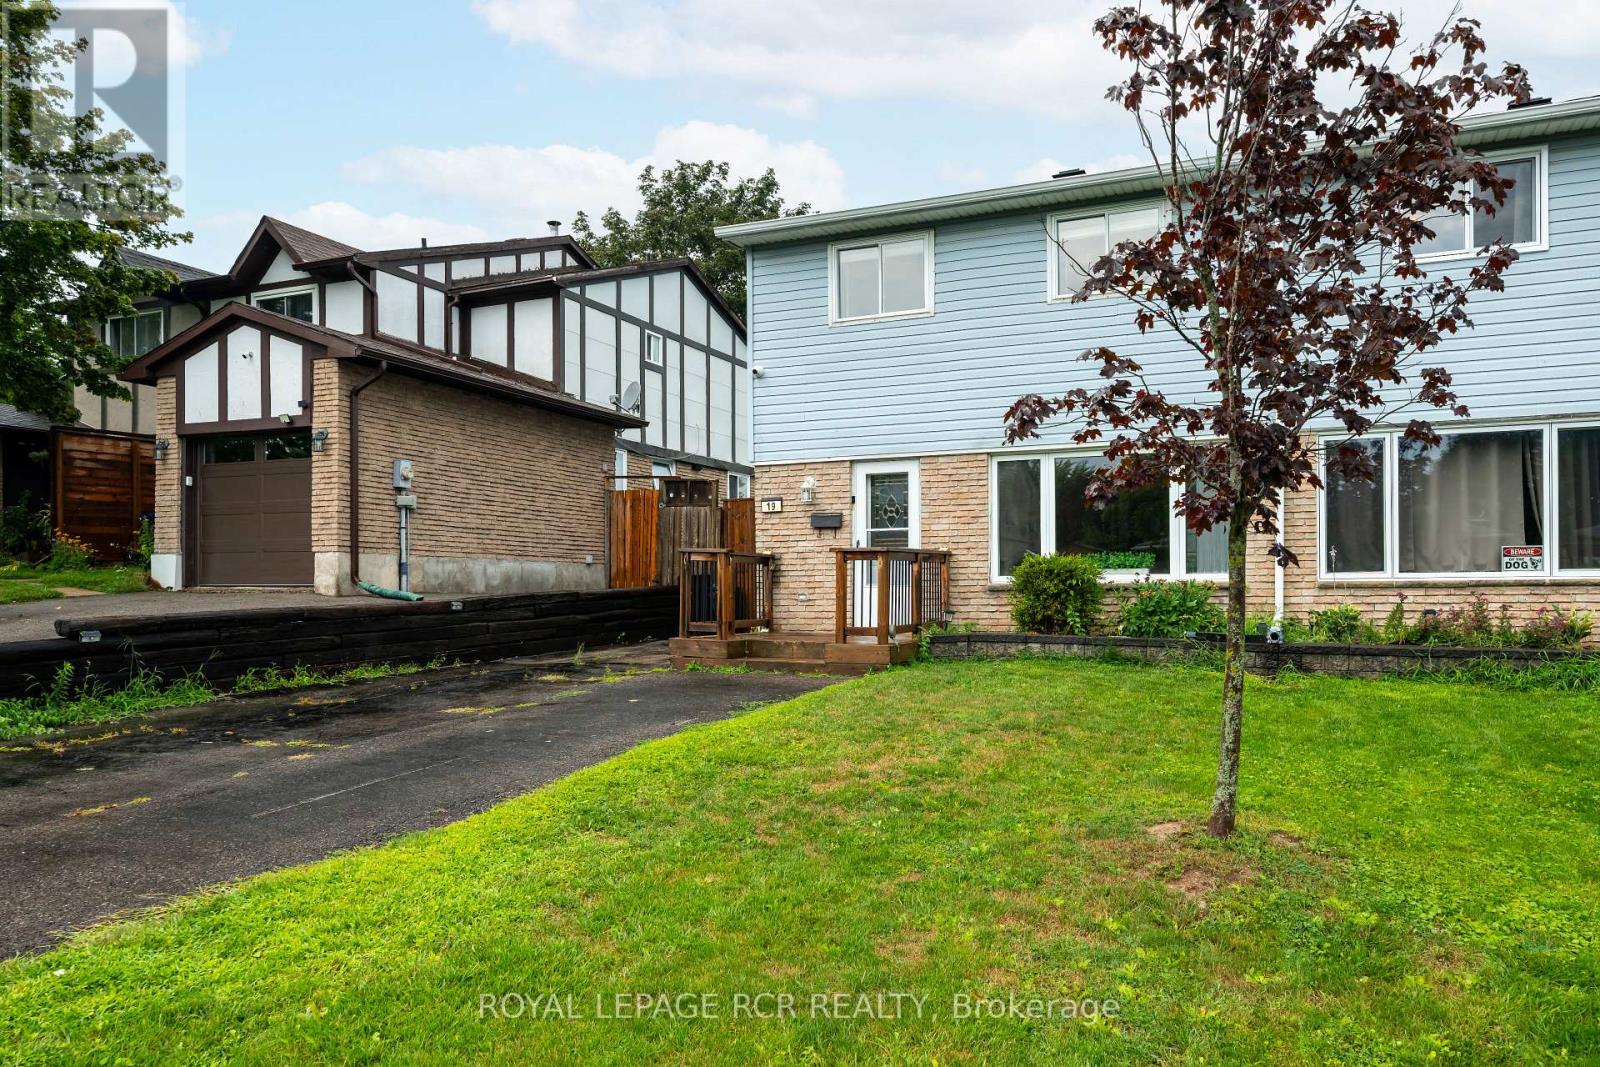
19 OXFORD STREET
Orangeville, Ontario, L9W3P4
$625,000
Bedrooms
3
Bathrooms
2
Parking
4
About this property
Welcome to this spacious 2-storey semi-detached home, offering comfortable living space, a functional layout, and a fully fenced backyard. With 3 bedrooms, 1 full and 1 half bathroom, this home is an excellent opportunity for first-time buyers, young families, or those looking to downsize while enjoying all the amenities Orangeville has to offer. The bright main floor features a welcoming living room with hardwood flooring and a large front window that fills the space with natural light. Open to the dining area, this layout is ideal for both everyday living and entertaining. The dining room also showcases hardwood flooring and pot lights, and walks out to the covered deck. The updated kitchen offers laminate flooring, a convenient pantry, and a walkout to the side yard. Upstairs, the spacious primary bedroom features hardwood flooring, and a large window. Two additional bedrooms provide comfortable accommodations, including a second bedroom with hardwood flooring and a generous closet, while the third bedroom offers versatile space for a child's room, home office, or guest room. A 4-piece bathroom completes the upper level. The finished basement expands your living space with a recreation room that's ideal for movie nights, a playroom, or even a home gym. A convenient 2-piece bathroom and laundry area add everyday functionality. Outside, enjoy a fully fenced backyard with a deck and storage shed, offering plenty of space for kids, pets, and outdoor entertaining. The private driveway accommodates up to 4 vehicles, providing ample parking for family and guests. Enjoy a fantastic location just down the street from Orangeville Lions Club Rotary Park, where you'll find playgrounds, sports fields, walking trails, and plenty of green space. Schools, shopping, restaurants, recreation facilities, and the vibrant downtown core are also just minutes away, making this a wonderful place to call home. (id:66779)
Rooms
| Living room | Main level | — |
| Dining room | Main level | — |
| Kitchen | Main level | — |
| Primary Bedroom | Upper Level | — |
| Bedroom 2 | Upper Level | — |
| Bedroom 3 | Upper Level | — |
| Recreational, Games room | Basement | — |
| Laundry room | Basement | — |
Details
- Sewer
- Sanitary sewer
- Cooling
- Central air conditioning
- Fencing
- Fenced yard
- Heating
- Forced air, Natural gas
- List aor
- Toronto
- Stories
- 2
- Basement
- Finished, N/A
- Flooring
- Hardwood, Laminate, Linoleum
- Utilities
- Sewer, Electricity, Cable
- Appliances
- All, Washer, Refrigerator, Stove, Dryer
- Directions
- Broadway/Diane/Oxford
- Fireplace
- No
- Water source
- Municipal water
- Structure type
- House
- Parking features
- No Garage
- Tax annual amount
- 3,973.71
- Exterior features
- Brick, Vinyl siding
- Community features
- Community Centre
- Foundation details
- Poured Concrete
- Lot size dimensions
- 30.5 x 120.1 FT
- Bedrooms above grade
- 3
- Property attached
- Yes
More in Orangeville

The trademarks REALTOR®, REALTORS®, and the REALTOR® logo are controlled by The Canadian Real Estate Association (CREA) and identify real estate professionals who are members of CREA. The trademarks MLS®, Multiple Listing Service® and the associated logos are owned by CREA and identify the quality of services provided by real estate professionals who are members of CREA. Listing data is provided by the REALTOR.ca Data Distribution Facility (DDF®) and is deemed reliable but is not guaranteed accurate by CREA.