 1 / 25
19 MCCOLLUM ROAD
Hamilton (Winona), Ontario, L8E6B8
Price on request
Bedrooms
5
Bathrooms
5
Parking
9
About this property
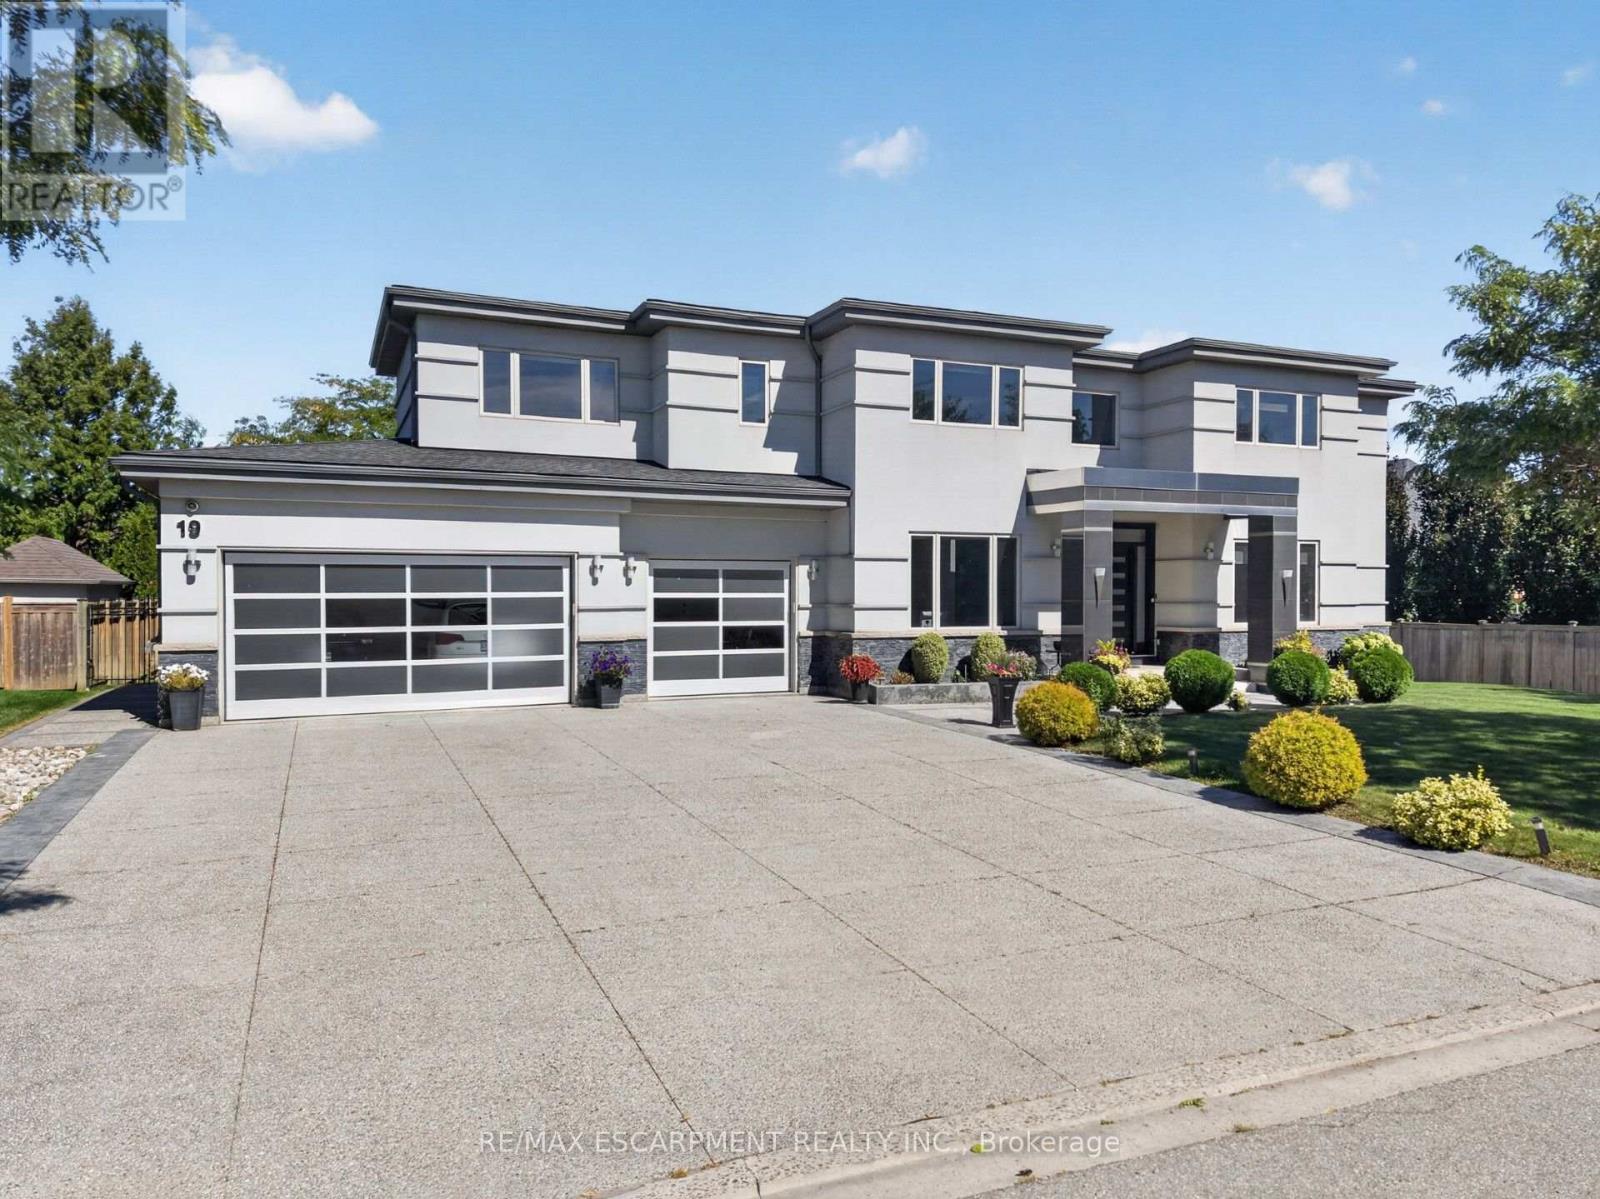
Stunning luxury lease opportunity in sought-after Stoney Creek! This impressive approx. 5,800sq. ft. residence offers exceptional scale, elegance and functionality, featuring 5 bedrooms,4.5 bathrooms and a 3-car garage. Grand two-storey foyer with striking curved staircase, spacious formal living and dining rooms, generous family room, beautifully appointed kitchen with breakfast area, pantry and main-floor office. The upper level features an expansive primary suite with ensuite and walk-in closet, additional generously sized bedrooms, bathrooms and private balcony spaces. Unbeatable location - just steps from the shores of Lake Ontario, offering easy access to waterfront trails and recreation, while being minutes from Shopping, grocery stores, restaurants, shopping and everyday amenities. Conveniently located with easy access to major highways, making commuting throughout Hamilton, Niagara and the GTA a breeze. A rare opportunity to lease an exceptional luxury home in one of Stoney Creek's desirable waterfront communities. (id:66779)
Rooms
| Dining room | Main level | — |
| Bedroom 5 | Second level | — |
| Living room | Main level | — |
| Kitchen | Main level | — |
| Eating area | Main level | — |
| Family room | Main level | — |
| Mud room | Main level | — |
| Bedroom 2 | Main level | — |
| Primary Bedroom | Second level | — |
| Bedroom 3 | Second level | — |
| Bedroom 4 | Second level | — |
Details
- Sewer
- Sanitary sewer
- Cooling
- Central air conditioning
- Heating
- Forced air, Natural gas
- List aor
- Toronto
- Stories
- 2
- Basement
- Unfinished, Separate entrance, N/A, N/A
- Appliances
- Central Vacuum, Range, Garage door opener remote(s), Water Heater
- Directions
- Cross Streets: MCCOLLUM / ISLANDVIEW WAY. ** Directions: FIFTY RD TO MCCOLLUM RD.
- Fireplace
- Yes
- Lot features
- In-Law Suite
- Water source
- Municipal water
- Structure type
- House
- Parking features
- Attached Garage, Garage
- Building features
- Fireplace(s)
- Exterior features
- Stone, Stucco
- Foundation details
- Concrete
- Lot size dimensions
- 97 x 118 FT
- Bedrooms above grade
- 5
- Property attached
- No
More in Hamilton

The trademarks REALTOR®, REALTORS®, and the REALTOR® logo are controlled by The Canadian Real Estate Association (CREA) and identify real estate professionals who are members of CREA. The trademarks MLS®, Multiple Listing Service® and the associated logos are owned by CREA and identify the quality of services provided by real estate professionals who are members of CREA. Listing data is provided by the REALTOR.ca Data Distribution Facility (DDF®) and is deemed reliable but is not guaranteed accurate by CREA.