 1 / 25
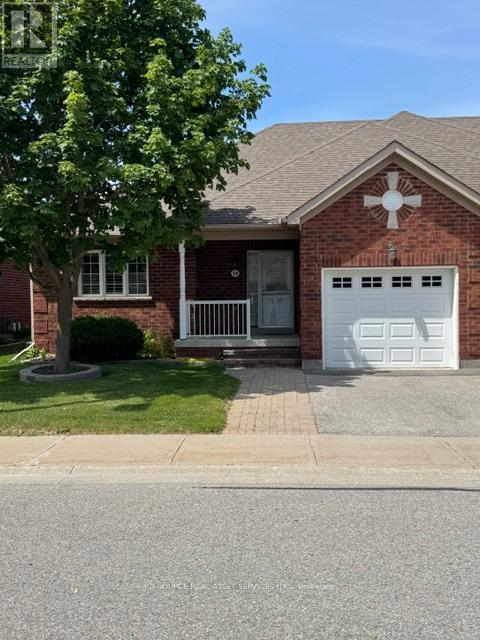
19 LELAND LANE E
Whitchurch-Stouffville (Stouffville), Ontario, L4A0M3
$710,000
Bedrooms
2
Bathrooms
3
Parking
2
About this property
Nestled on the east side of Stouffville, Northern Gate offers relaxed independent luxury living in 97 bungalow units. Mature adults will enjoy the privacy of this quiet enclave and the low-maintenance lifestyle. Located at the east end of Stouffville, we are close to the town's traditional main street, restaurants and business district with easy access to shopping, services and town parks. With a private entrance framed by communal gardens and a scenic pond, you will enjoy the ambience of this friendly community. This 1219 sf Bungalow includes: Main Level: Access to garage, kitchen, laundry with full size washer and dryer, powder room, family room/living/dining room, walkout to deck and Weber natural gas BBQ, master bedroom with ensuite. Basement: Finished basement with gas fireplace, storage room, second bedroom and bathroom with stand-up shower. This is a Life Lease Property. (id:66779)
Rooms
| Bedroom | Main level | — |
| Bathroom | Basement | — |
| Pantry | Basement | — |
| Bathroom | Main level | — |
| Dining room | Main level | — |
| Living room | Main level | — |
| Kitchen | Main level | — |
| Laundry room | Main level | — |
| Bathroom | Main level | — |
| Foyer | Main level | — |
| Bedroom | Basement | — |
| Family room | Basement | — |
Details
- Sewer
- Sanitary sewer
- Cooling
- Central air conditioning
- Heating
- Forced air, Natural gas
- List aor
- Toronto
- Stories
- 1
- Basement
- Finished, N/A
- Appliances
- Washer, Refrigerator, Water softener, Central Vacuum, Dishwasher, Stove, Dryer, Alarm System, Garage door opener
- Directions
- Cross Streets: Main Street and 10th Line, Stouffville. ** Directions: Hwy. 404 North to Stouffville Road. East for 13 km on Stouffville Road to 10th Line. North on 10th Line for 1.5 km to Norm Faulkner Drive. Turn right into the Norther Gate Community.
- Fireplace
- Yes
- Lot features
- Guest Suite
- Water source
- Municipal water
- Structure type
- House
- Parking features
- Attached Garage, Garage
- Tax annual amount
- 3,395.01
- Exterior features
- Brick
- Foundation details
- Poured Concrete
- Lot size dimensions
- 42 x 87 FT
- Architectural style
- Bungalow
- Bedrooms above grade
- 1
- Bedrooms below grade
- 1
- Property attached
- Yes
More in Whitchurch-Stouffville

The trademarks REALTOR®, REALTORS®, and the REALTOR® logo are controlled by The Canadian Real Estate Association (CREA) and identify real estate professionals who are members of CREA. The trademarks MLS®, Multiple Listing Service® and the associated logos are owned by CREA and identify the quality of services provided by real estate professionals who are members of CREA. Listing data is provided by the REALTOR.ca Data Distribution Facility (DDF®) and is deemed reliable but is not guaranteed accurate by CREA.