 1 / 14
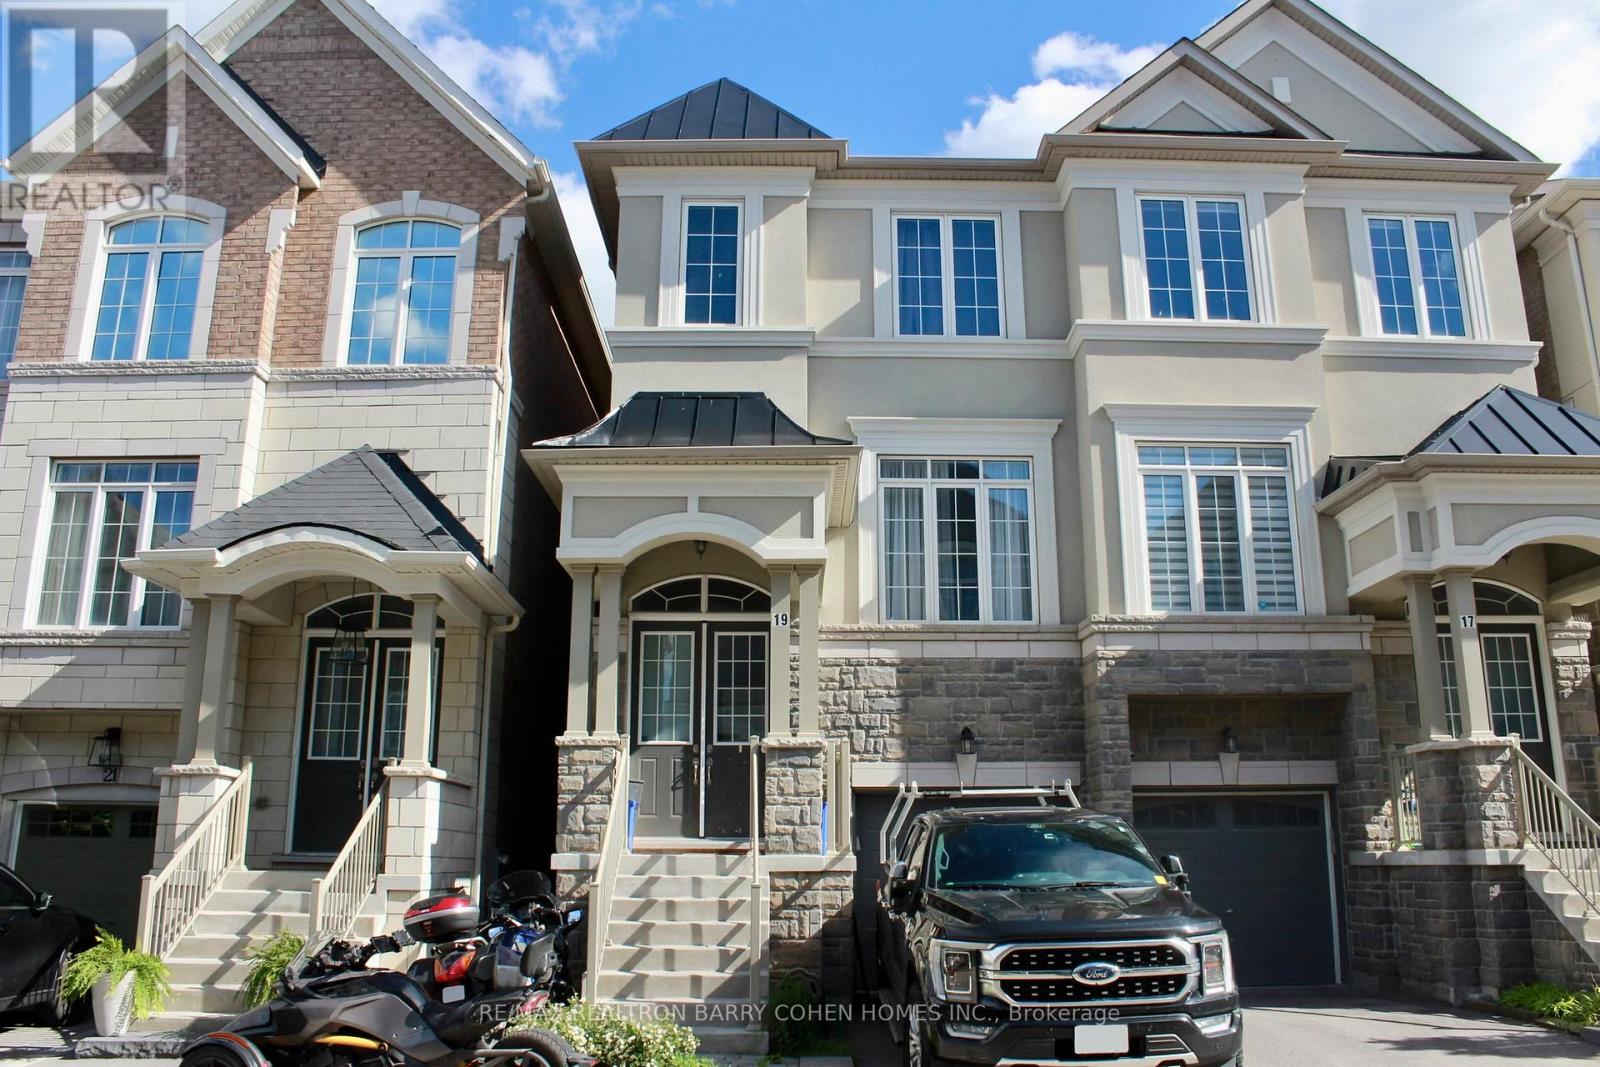
19 LATCHFORD LANE
Richmond Hill (Mill Pond), Ontario, L4C7V6
$1,098,000
Bedrooms
3
Bathrooms
4
Parking
2
About this property
Luxury Semi Detached Home in Richmond Hill, Mill Pond. Very Quiet Neighborhood. The Open Concept Layout Provides Lots of Sunlight. 9 High Ceiling on The Second Floor. Double Front Door, B/I Single Car Garage, Oak Stairs. Modern Kitchen with Breakfast Room and Island, Granite Countertops. Lower Level Recreation Room with Access to the Garage and Walk Out to the Backyard. Close to Schools, Minutes to TTC, Shopping & Dining, Beautiful Parks, Trails, Hospitals, Recreation Centre's, Major Highway Corridors, GO Train. Basement Level with Additional Unfinished Potential, Second Floor 3 Bedrooms, 2 Bathrooms. Main Floor Open Concept with Hardwood Floors, Powder Room, Kitchen Combine with Breakfast Room, and Open to the Family Room with Fireplace. Upper Laundry Room. (id:66779)
Rooms
| Kitchen | Main level | — |
| Living room | Main level | — |
| Bedroom 2 | Third level | — |
| Dining room | Main level | — |
| Recreational, Games room | Ground level | — |
| Eating area | Main level | — |
| Family room | Main level | — |
| Bedroom 3 | Third level | — |
| Primary Bedroom | Third level | — |
Details
- Sewer
- Sanitary sewer
- Cooling
- Central air conditioning, Ventilation system
- Heating
- Forced air, Natural gas
- List aor
- Toronto
- Stories
- 3
- Basement
- Unfinished, N/A
- Flooring
- Hardwood, Carpeted, Ceramic
- Appliances
- Washer, Refrigerator, Water meter, Dishwasher, Stove, Dryer, Window Coverings, Garage door opener, Garage door opener remote(s), Water Heater
- Directions
- Cross Streets: Bathurst & south of Elgin Mills Rd. ** Directions: South of Elgin Mills Rd/Of Bathurst turn on Oxford St or make turn from Bathurst on Latchford.
- Fireplace
- Yes
- Water source
- Municipal water
- Structure type
- House
- Fireplaces total
- 1
- Parking features
- Garage
- Tax annual amount
- 6,187.24
- Building features
- Separate Electricity Meters, Fireplace(s)
- Exterior features
- Stone, Stucco
- Foundation details
- Concrete
- Lot size dimensions
- 20.7 x 87.8 FT
- Bedrooms above grade
- 3
- Property attached
- Yes
More in Richmond Hill


The trademarks REALTOR®, REALTORS®, and the REALTOR® logo are controlled by The Canadian Real Estate Association (CREA) and identify real estate professionals who are members of CREA. The trademarks MLS®, Multiple Listing Service® and the associated logos are owned by CREA and identify the quality of services provided by real estate professionals who are members of CREA. Listing data is provided by the REALTOR.ca Data Distribution Facility (DDF®) and is deemed reliable but is not guaranteed accurate by CREA.