 1 / 25
19 KONSTANTINE COURT
Hamilton (Sheldon), Ontario, L9B2T3
$950,000
Bedrooms
4
Bathrooms
4
Parking
4
About this property
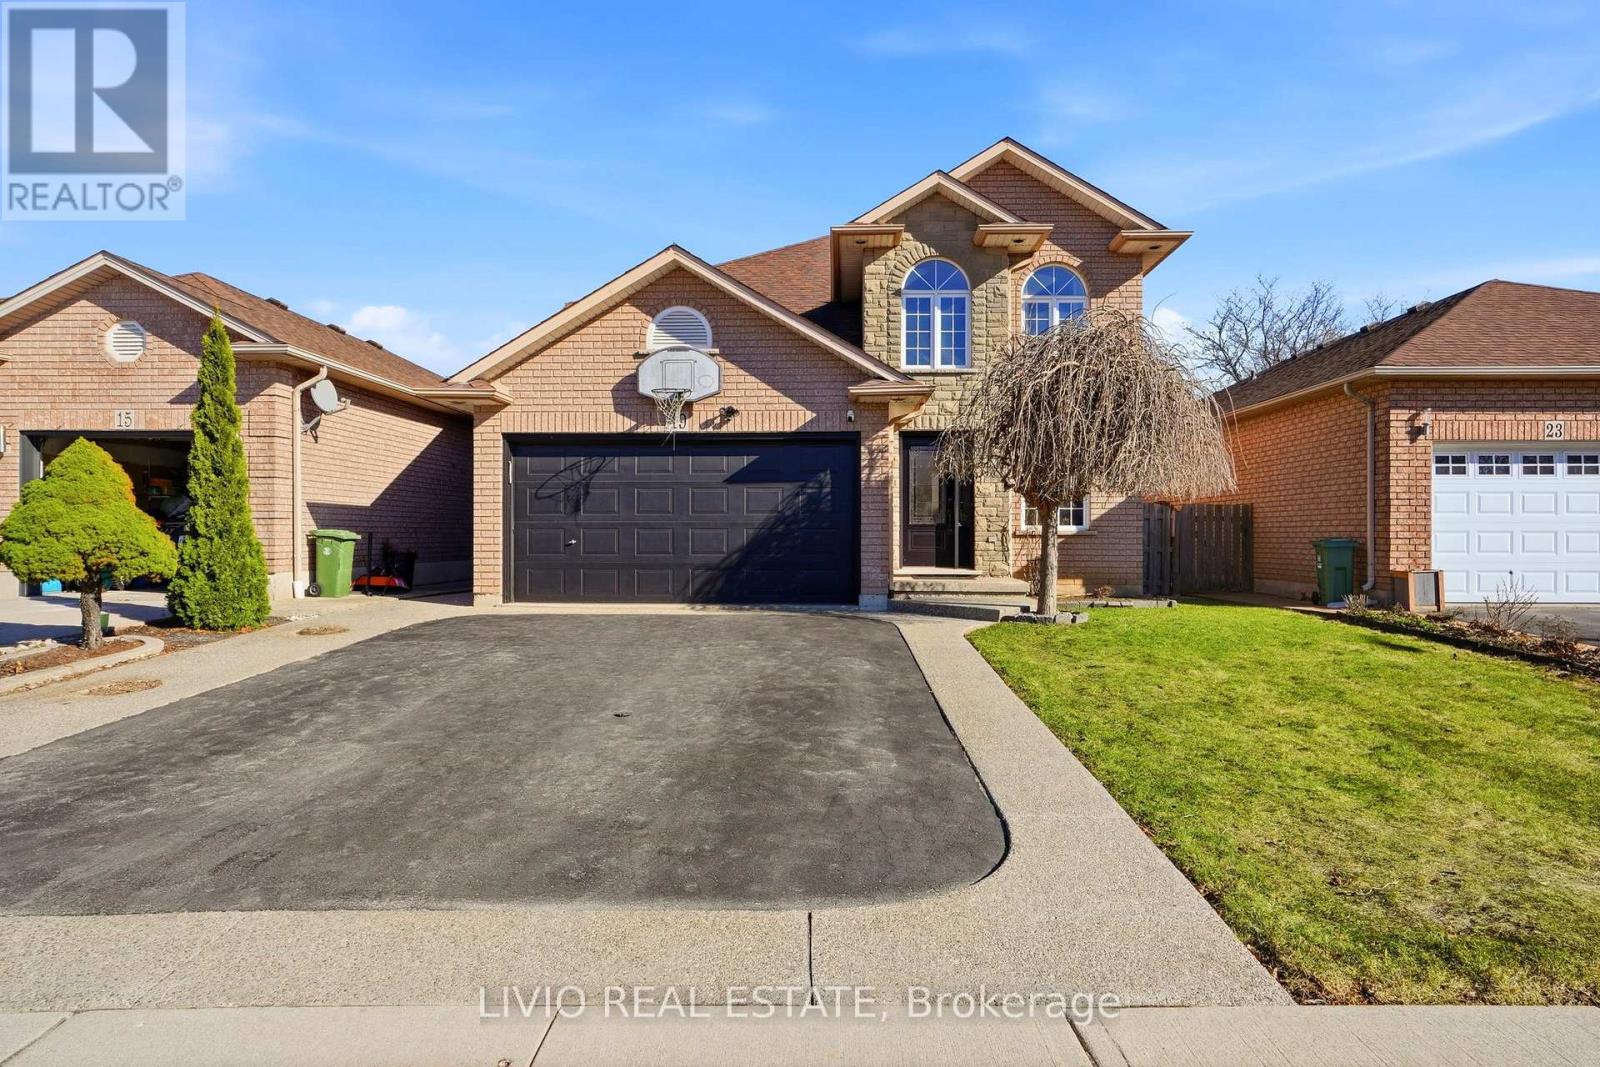
Welcome to this beautifully updated family home tucked away on a quiet court on Hamilton Mountain, offering approximately 3,255 sq ft of total living space, including a finished basement. Featuring 3+1 bedrooms and 3.5 bathrooms, the functional layout is ideal for modern family living. Enjoy new flooring throughout the main and second floors (no carpet) and an upgraded kitchen with stylish cabinetry, perfect for everyday living and entertaining. The upper level boasts generously sized bedrooms, including a primary suite with a private ensuite. The finished basement adds a bedroom and full bathroom-versatile space for guests, extended family, a home office, or recreation. Located close to parks, schools, shopping, transit, and major commuter routes, this move-in-ready home combines modern upgrades, ample space, and a quiet court setting-a fantastic opportunity for growing families. (id:66779)
Rooms
| Kitchen | Main level | — |
| Living room | Main level | — |
| Office | Basement | — |
| Laundry room | Main level | — |
| Family room | Main level | — |
| Dining room | Main level | — |
| Eating area | Main level | — |
| Primary Bedroom | Second level | — |
| Bedroom 2 | Second level | — |
| Bedroom 3 | Second level | — |
| Bedroom 4 | Basement | — |
| Recreational, Games room | Basement | — |
Details
- Sewer
- Sanitary sewer
- Cooling
- Central air conditioning
- Heating
- Forced air, Natural gas
- List aor
- Toronto
- Stories
- 2
- Basement
- Finished, Full
- Appliances
- Washer, Refrigerator, Water softener, Dishwasher, Stove, Dryer, Garburator, Window Coverings, Garage door opener remote(s), Water Heater
- Directions
- Cross Streets: Rymal Rd W/ West 5th St. ** Directions: RYMAL RD W / KONSTANTINE CT.
- Fireplace
- Yes
- Lot features
- Cul-de-sac, Carpet Free
- Water source
- Municipal water
- Structure type
- House
- Fireplaces total
- 1
- Parking features
- Garage
- Tax annual amount
- 7,665.33
- Building features
- Fireplace(s)
- Exterior features
- Brick, Stone
- Community features
- School Bus
- Foundation details
- Poured Concrete
- Lot size dimensions
- 39.4 x 100.8 FT
- Zoning description
- C
- Bedrooms above grade
- 3
- Bedrooms below grade
- 1
- Property attached
- No
More in Hamilton




The trademarks REALTOR®, REALTORS®, and the REALTOR® logo are controlled by The Canadian Real Estate Association (CREA) and identify real estate professionals who are members of CREA. The trademarks MLS®, Multiple Listing Service® and the associated logos are owned by CREA and identify the quality of services provided by real estate professionals who are members of CREA. Listing data is provided by the REALTOR.ca Data Distribution Facility (DDF®) and is deemed reliable but is not guaranteed accurate by CREA.