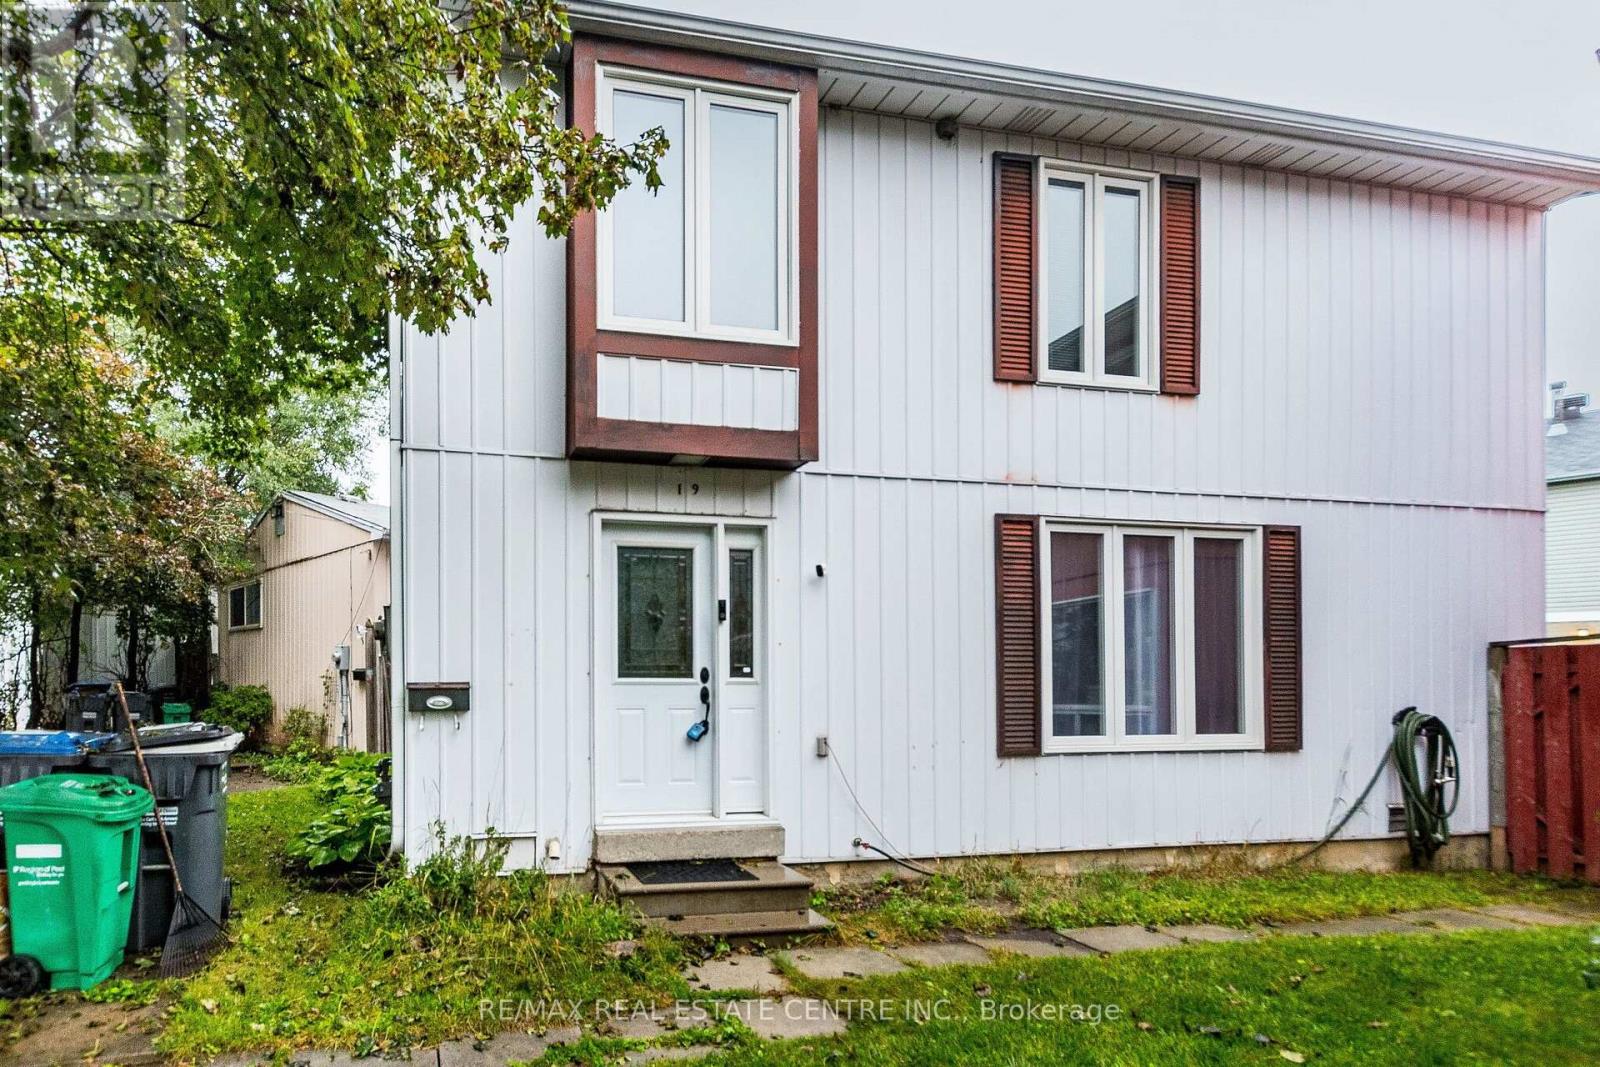
 1 / 25
19 HUNTINGWOOD CRESCENT
Brampton (Central Park), Ontario, L6S1S5
$599,000
Bedrooms
3
Bathrooms
2
Parking
2
About this property
Welcome to 19 Huntingwood Crescent - a move-in ready detached home tucked away on a quiet, child-friendly street in Brampton's highly desirable Central Park community! Freshly painted throughout, this inviting 2-storey home offers 3 spacious bedrooms, 2 bathrooms and a functional layout perfectly suited for family living. The upgraded kitchen provides a stylish and practical space for everyday meals and entertaining, while the carpet-free interior offers a clean, modern feel throughout. Situated on a 31 x 77 ft lot with parking for two vehicles, this is a fantastic opportunity for first-time buyers, growing families or anyone looking to call this established neighbourhood home. The location is hard to beat - walk to Brampton Transit, Bramalea City Centre, nearby parks and schools of all levels, with the incredible trails, green space and recreational amenities of Chinguacousy Park close by. Commuters will also love being just minutes from Highway 410, providing easy access throughout Brampton and the GTA. Move in, unpack and enjoy everything this home and neighbourhood have to offer! (id:66779)
Details
- Sewer
- Sanitary sewer
- Cooling
- Wall unit
- Heating
- Baseboard heaters, Electric, Other, Other
- List aor
- Toronto
- Stories
- 2
- Tax year
- 2,025
- Basement
- Finished, N/A
- Appliances
- Washer, Refrigerator, Dishwasher, Stove, Dryer, Window Coverings
- Directions
- Central Park Dr & Queen St E.
- Fireplace
- No
- Water source
- Municipal water
- Structure type
- House
- Parking features
- No Garage
- Tax annual amount
- 3,698
- Exterior features
- Brick, Aluminum siding
- Foundation details
- Concrete
- Lot size dimensions
- 31.9 x 77.5 FT
- Bedrooms above grade
- 3
- Property attached
- No
More in Brampton

The trademarks REALTOR®, REALTORS®, and the REALTOR® logo are controlled by The Canadian Real Estate Association (CREA) and identify real estate professionals who are members of CREA. The trademarks MLS®, Multiple Listing Service® and the associated logos are owned by CREA and identify the quality of services provided by real estate professionals who are members of CREA. Listing data is provided by the REALTOR.ca Data Distribution Facility (DDF®) and is deemed reliable but is not guaranteed accurate by CREA.